







Address
2704 Se Eagle Drive, Port St Lucie, FL
Price
$ 899,900
Property Attributes
- MLS#B26037214
- TypeSingle Family
- Listing Status Active Under Contract
- CountySt Lucie
- CityPort St Lucie
- Area7220
- NeighborhoodSouthbend Estates
- Zip34984
- Style
- Year Built1997
- Taxes$ 15449
- Price$ 899,900
- Bedrooms3
- Full Bathrooms2
- Half Bathrooms0
- Sqr Footage2000
- Lot Size0.67 Acres
Data Source:
Beaches MLS (FL)
Property Description
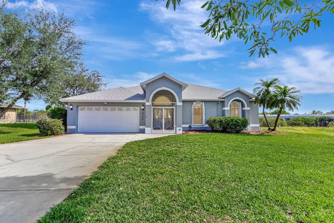
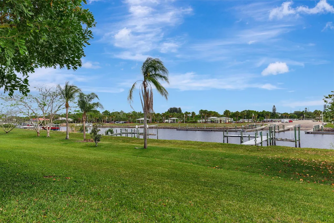
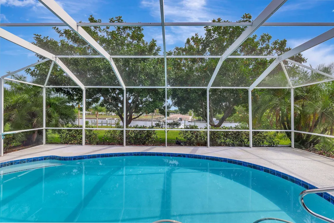
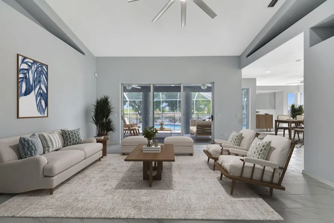
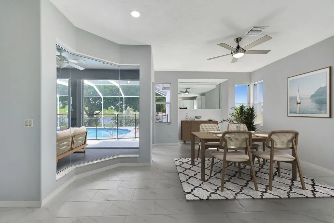
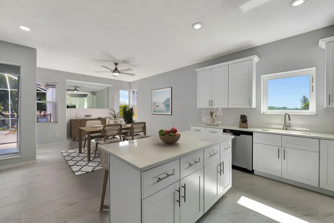
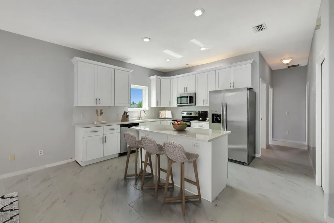
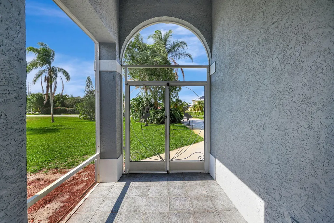
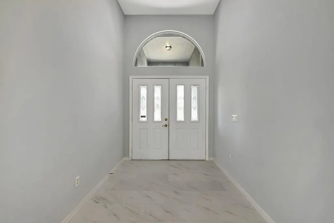
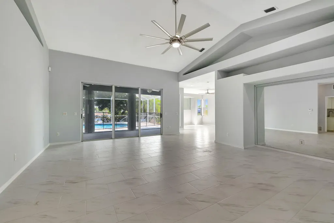
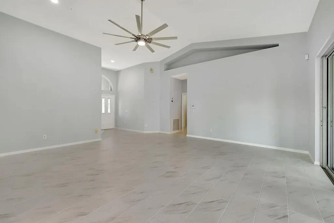
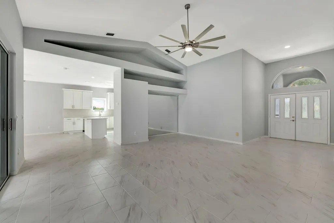
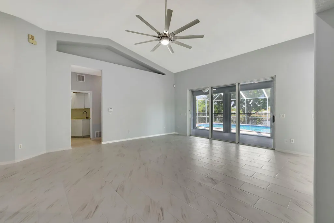
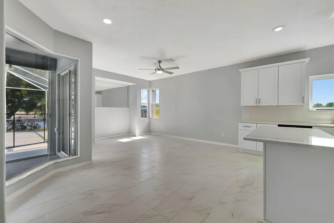
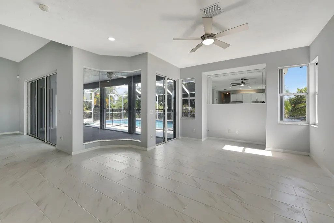
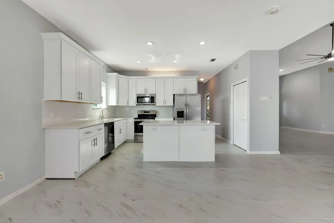
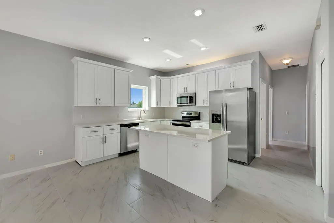
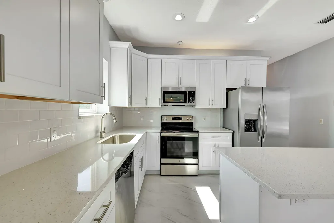
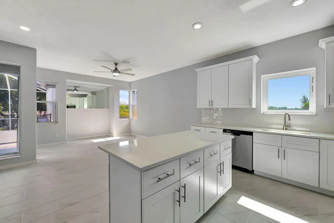
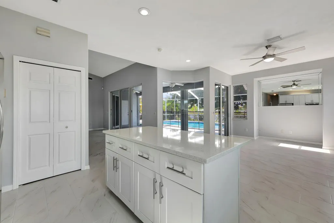
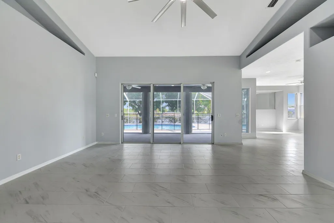
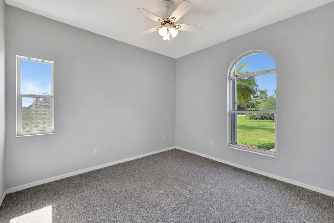
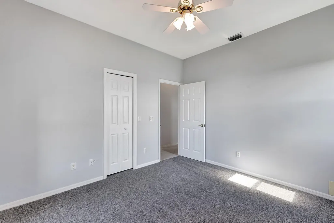
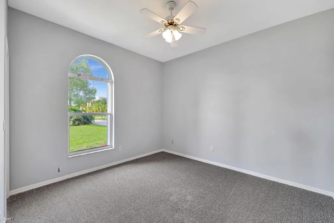
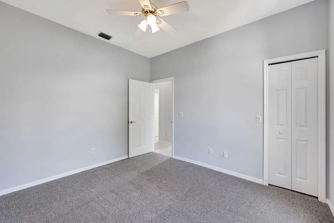
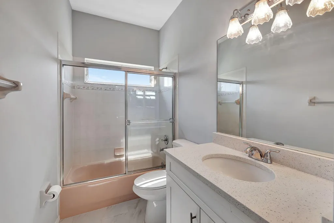
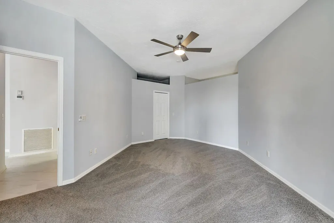
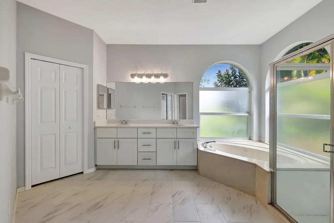
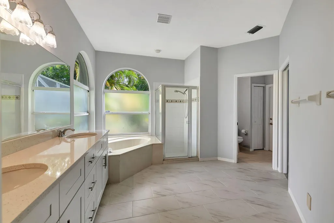
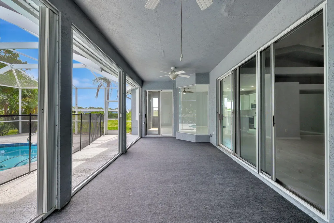
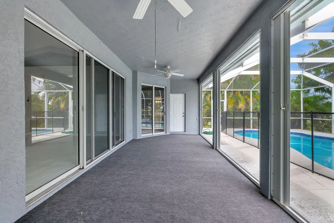
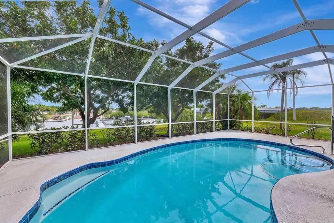
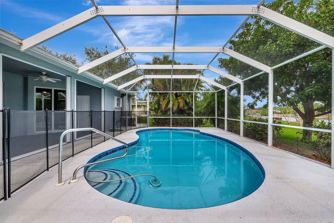
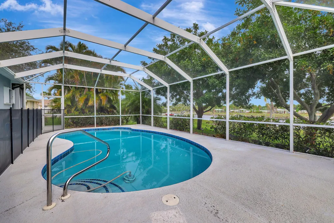
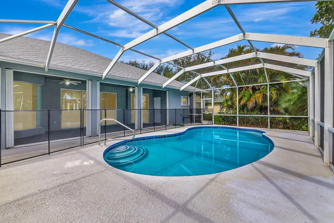
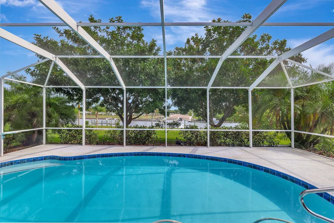
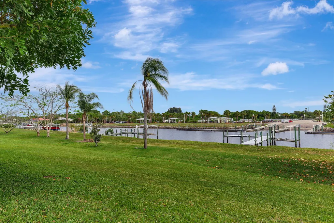
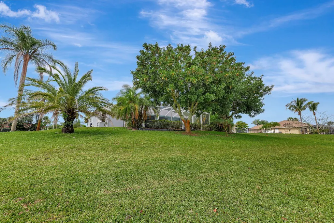
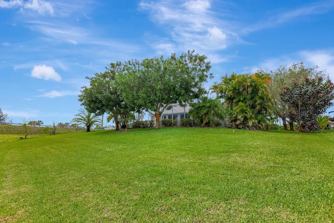
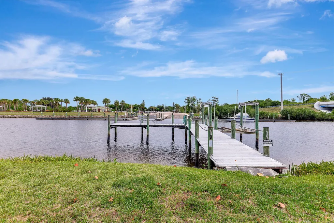
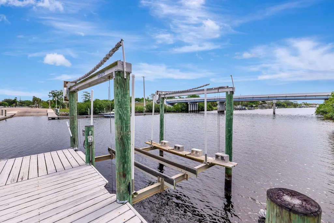
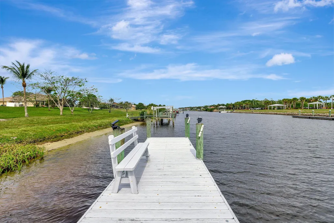
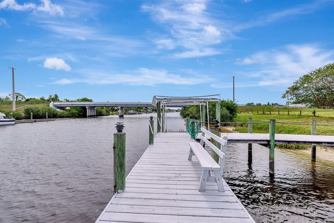
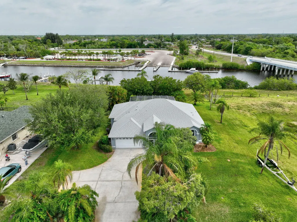
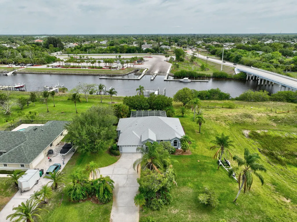
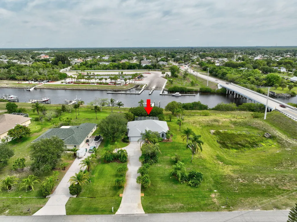
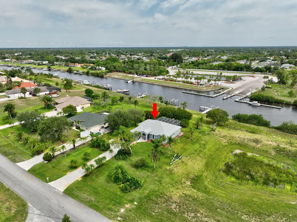
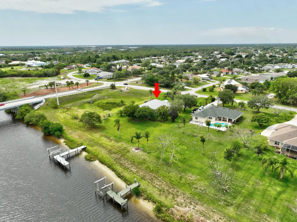
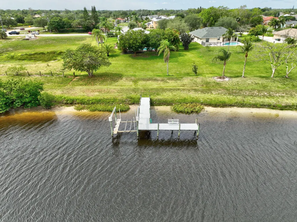
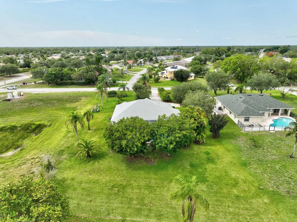
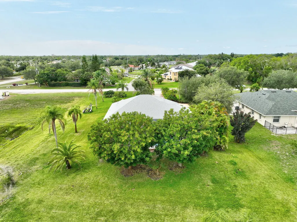
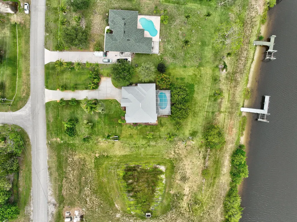
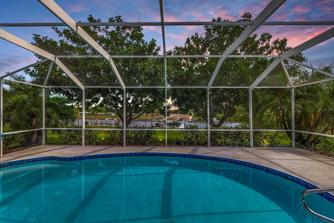
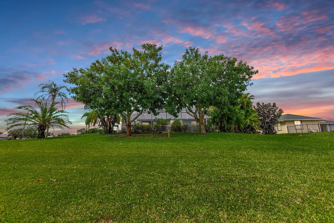
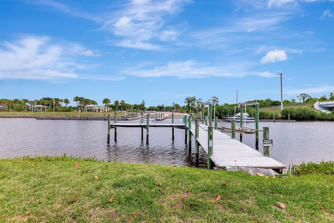
Rare opportunity to own an Ocean Access waterfront pool home on oversized .67-acre lot with no HOA in one of Port St. Lucie's most desirable boating locations. Situated on a wide canal with private dock & boat lift, this property offers direct access to the St. Lucie River & Atlantic Ocean, with a 17-foot fixed bridge clearance accommodating many popular vessels. Designed for the Florida waterfront lifestyle, this custom-built 3-bedroom, 2-bath, 2-car garage home features 1979 sq ft of living space, soaring ceilings, abundant natural light, & open floor plan that seamlessly connects indoor and outdoor living. The newly renovated gourmet kitchen showcases stainless steel appliances, center island, breakfast nook, & generous workspace, ideal for entertaining. Remodeled & New Roof 2024. The spacious family, dining, and living rooms are enhanced by multiple sliding glass doors that open to the covered patio, screened lanai, and sparkling pool overlooking the waterway. New tile flooring throughout the main living areas provides comfort and low-maintenance living. Step outside to your private backyard retreat where you can enjoy morning coffee on the dock, afternoon cocktails by the pool, sunset cruises along the St. Lucie River, or a day of fishing in the ocean. Located in the highly sought-after Southbend Estates neighborhood of Port St. Lucie, residents enjoy easy access to Jessica Clinton Park, the C-24 Canal Park and boat launch, nature preserves, walking and biking trails, playgrounds, picnic areas, sports fields, and some of the area's best boating and fishing opportunities. Conveniently located just minutes from shopping, dining, golf courses, beaches, I-95, the Florida Turnpike, and historic downtown Stuart, this exceptional waterfront property offers the perfect combination of boating, privacy, recreation, and the ultimate Treasure Coast lifestyle. Call Today for your private showing!
| Price History | |
|---|---|
| 6/5/2026 | Listed $899,900 |
General Features
| Membership Required | false |
|---|---|
| Membership Description | No Membership Available |
| Sewer | Public Sewer |
| Heating | Central,Electric |
| Cooling | Central Air,Ceiling Fan(s),Electric |
| Utilities | Sewer Connected,Water Connected |
| Possession | Close Of Escrow |
| Roof | Composition,Shingle |
| Appliances | Dishwasher,Microwave,Range,Refrigerator |
| Garage Spaces | 2 |
| Architectural Style | Traditional |
| Pool Features | In Ground,Pool Equipment,Private,Screen Enclosure |
| Construction Materials | Block,Concrete,Stucco |
| Pets Allowed | No Pet Restrictions,Yes |
| Year Built | 1997 |
| View | Canal,Garden,Pool,Water |
| Stories Count | 1 |
| Levels | One |
| Property Subtype | Single Family Residence |
| Tax Year | 2025 |
| Waterfront Features | Navigable Water,Ocean Access,River Front,River Access |
| Accessibility | None |
| County | St Lucie |
| New Construction | false |
| Property Type | Residential |
| Attached Garage | true |
| Contingency | Financing,Inspection |
| Subdivision Name | Southbend Estates |
| Facing Direction | South |
| Garage Y/N | true |
| Full Baths | 2 |
| Status | Active Under Contract |
| City | Port St Lucie |
| Disclosures | Owner Is Listing Agent |
| Senior Community Y/N | false |
| MLS Area | 7220 |
| Carport Y/N | false |
| Tax Annual Amount | 15449 |
| Property Condition | Resale |
| MLS Area Minor | SL04 |
| Virtual Tour | https://www.propertypanorama.com/2704-SE-Eagle-Drive-Port-St-Lucie-FL-34984/unbranded |
| Standard Status | Active Under Contract |
| Property Sub Type Additional | Single Family Residence |
| PostalCity | Port St. Lucie |
| Legal Description | FIRST REPLAT OF PORT ST LUCIE SECTION 39 BLK 3462 LOT 1 |
Interior Features
| Interior Amenities | Breakfast Bar,Bathtub,Dining Area,Separate/Formal Dining Room,Dual Sinks,Entrance Foyer,Family/Dining Room,High Ceilings,Kitchen Island,Kitchen/Dining Combo,Main Level Primary,Split Bedrooms,Soaking Tub,Separate Shower,Vaulted Ceiling(s),Walk-In Closet(s) |
|---|---|
| Flooring | Carpet,Tile |
| Furnished Y/N | Unfurnished |
| Total Stories | 1 |
| Air Conditioning Y/N | true |
| Heating Y/N | true |
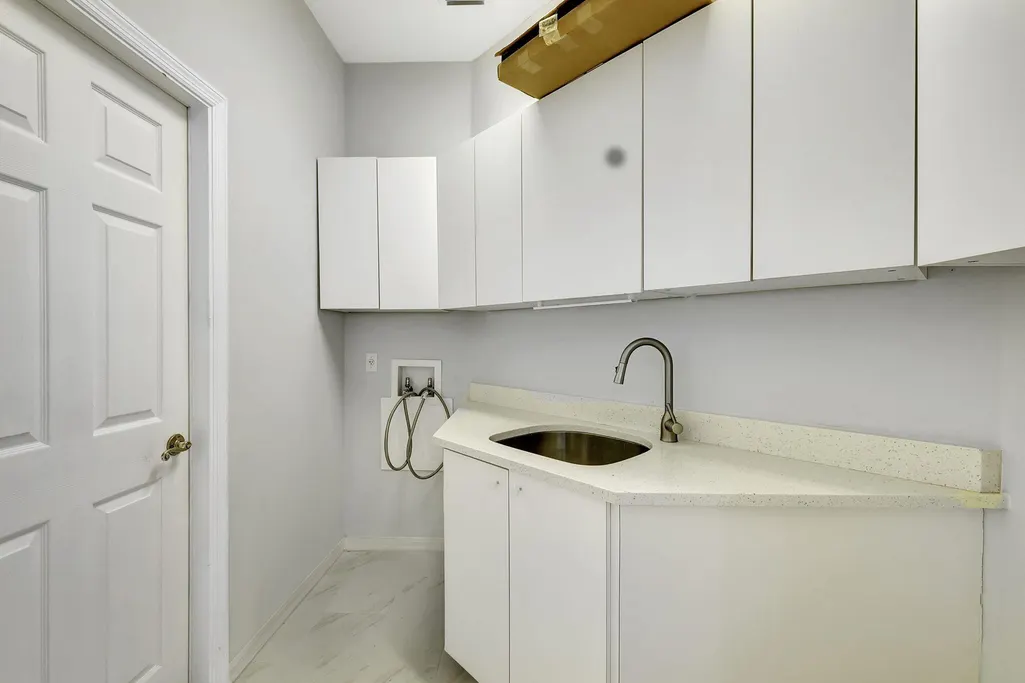
| Laundry Features | Washer Hookup,Inside,Laundry Room,Laundry Tub,Sink |
| Total Bedrooms | 3 |
| Entry Level | 1 |
| Main Level Bedrooms | 3 |
| Main Level Bathrooms | 2 |
| Total Baths | 2 |
Exterior Features
| Private Pool | true |
|---|---|
| Parking Features | Attached,Driveway,Garage |
| Lot Features | Corner Lot,Oversized Lot,Sprinklers Automatic,Sprinkler System |
| Water Source | Public |
| Total Parking | 2 |
| Lot Size Area | 29185.2 |
| Building Area Total | 2731 |
| Lot Dimensions | 246x115 |
| Lot Size Acres | 0.67 |
| Road Surface Type | Paved |
| Frontage Length | 115.00 |
| Frontage Type | Waterfront |
| Waterfront Y/N | true |
| Covered Spaces | 2 |
| Door Features | French Doors |
Amenities
- Foreclosure
- Views
- Short Sale
- New Construction
- Adult 55+
- Lease To Own
- No HOA Fees
- Furnished
- Primary On Main
- Air Conditioning
- Seller Finance
- Green
- Fixer Upper
- Horse
- Golf
- Fireplace
- Deck
- Garage
- Basement
- Pool
Property vs Single Family Average in 34984
Price
Taxes
Year Built
 Copyright Southeast Florida Multiple Listing Service © 2026. Accuracy of listing information is not guaranteed. Listing information is provided for personal consumer, non-commercial use, solely to identify potential properties for potential purchase. All other use is strictly prohibited, is a violation of the terms of use, and may violate federal and state law.
Data Last Updated: September 21, 2026 1:26 AM UTC
Copyright Southeast Florida Multiple Listing Service © 2026. Accuracy of listing information is not guaranteed. Listing information is provided for personal consumer, non-commercial use, solely to identify potential properties for potential purchase. All other use is strictly prohibited, is a violation of the terms of use, and may violate federal and state law.
Data Last Updated: September 21, 2026 1:26 AM UTC
 All information deemed reliable but not guaranteed. All properties are subject to prior sale, change or withdrawal. Neither listing broker(s) or information provider(s) shall be responsible for any typographical errors, misinformation, misprints and shall be held totally harmless. Listing(s) information is provided for consumer's personal, non-commercial use and may not be used for any purpose other than to identify prospective properties consumers may be interested in purchasing. The data relating
