

Address
7310 Reserve Creek Drive, Port St Lucie, FL
Price
$ 1,099,000
Property Attributes
- MLS#B26043392
- TypeSingle Family
- Listing Status Pending
- CountySt Lucie
- CityPort St Lucie
- Area7600
- NeighborhoodRESERVE CREEK
- Zip34986
- Style
- Year Built1994
- Taxes$ 7699
- Price$ 1,099,000
- Bedrooms5
- Full Bathrooms4
- Half Bathrooms0
- Sqr Footage3056
- Lot Size0.73 Acres
Data Source:
Beaches MLS (FL)
Property Description
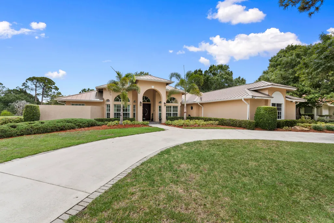
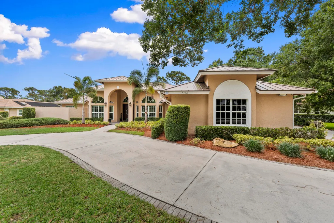
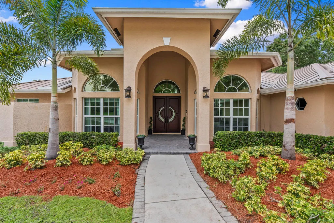
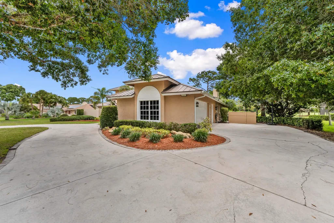
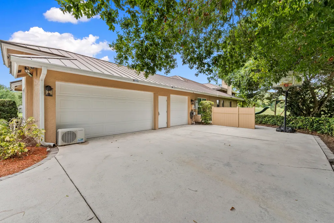
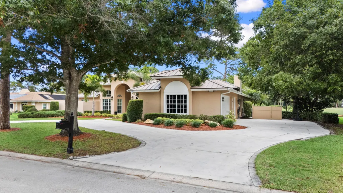
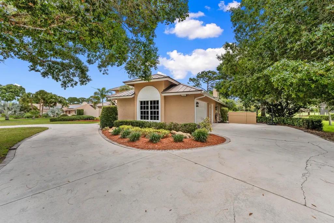
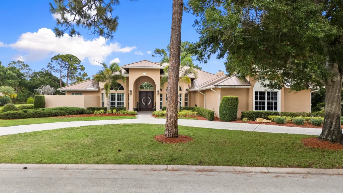
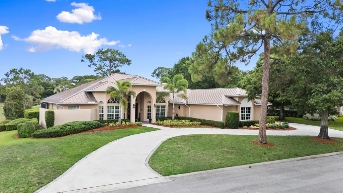
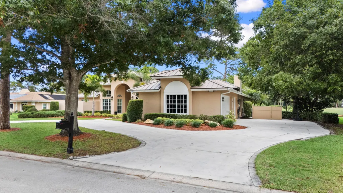
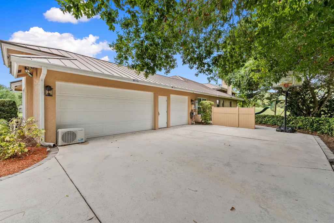
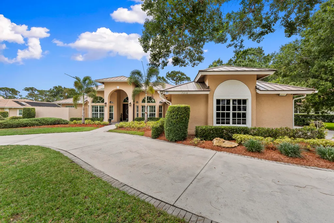
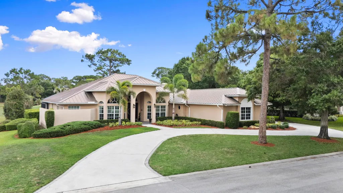
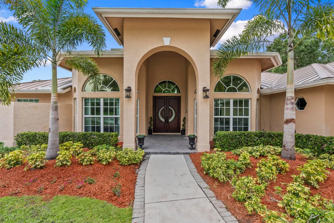
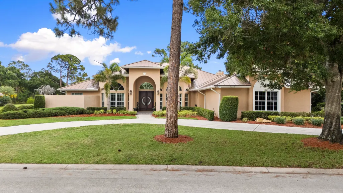
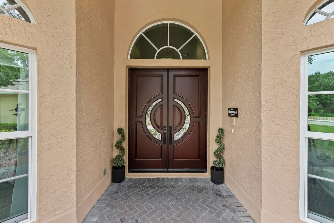
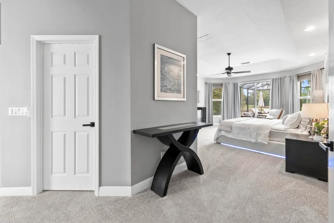
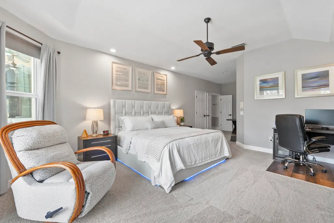
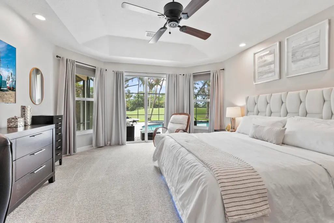
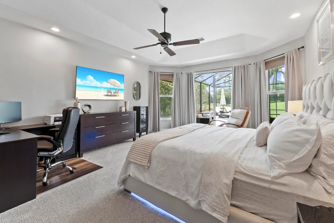
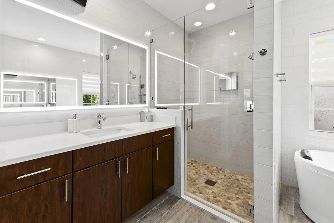
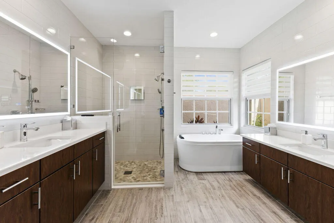
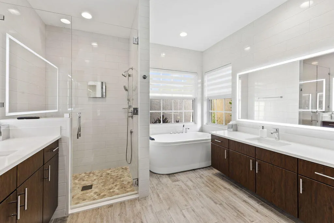
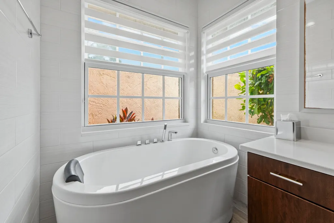
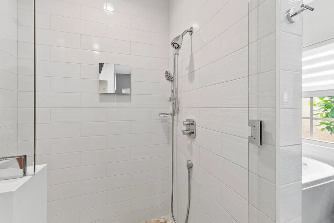
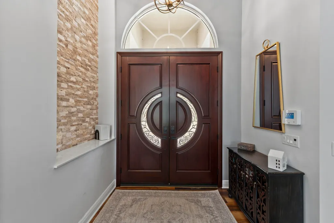
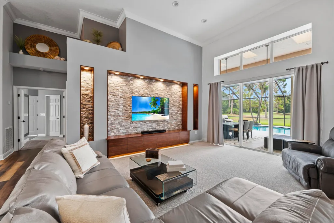
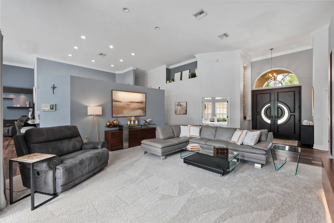
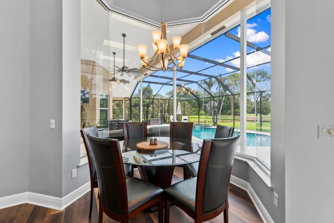
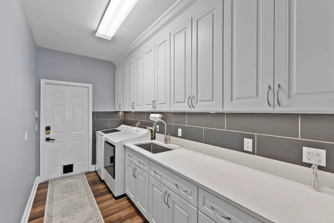
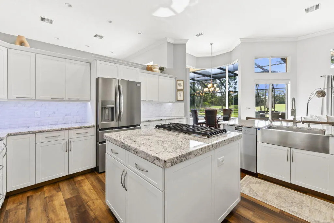
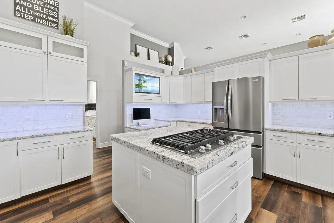
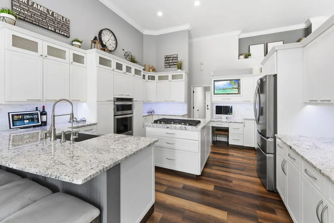
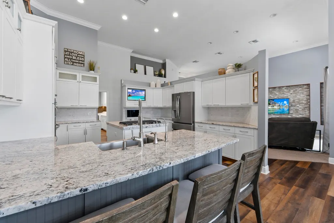
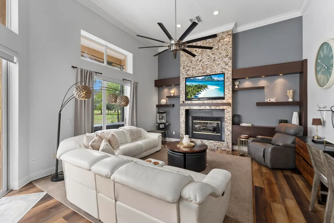
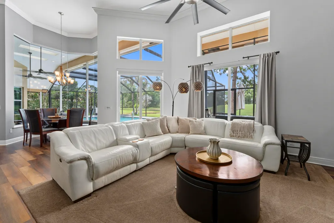
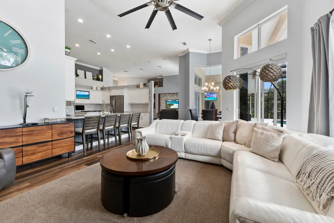
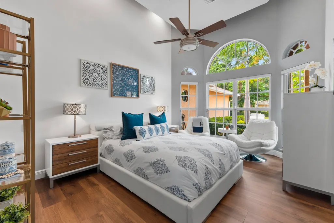
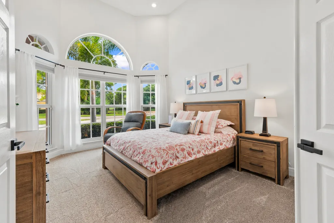
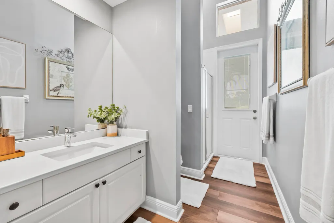
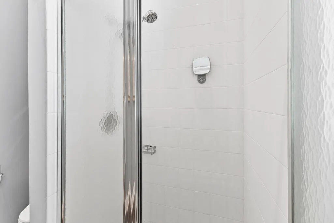
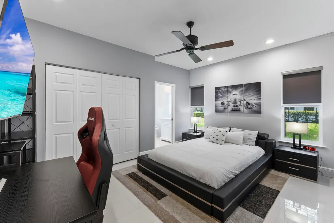
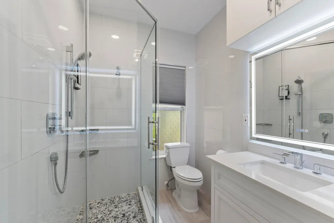
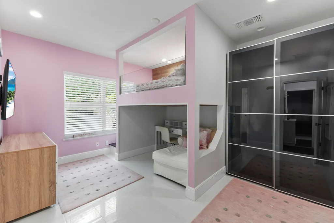
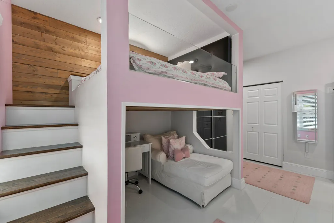
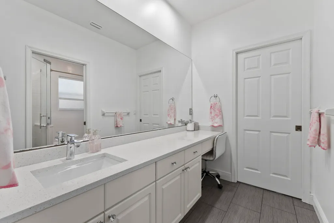
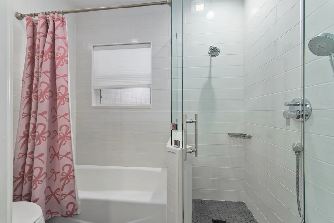
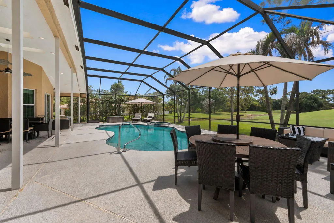
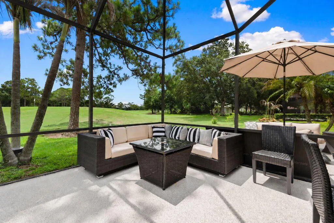
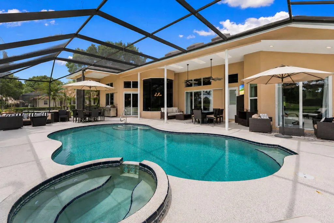
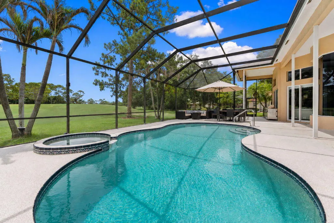
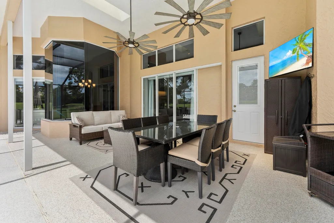
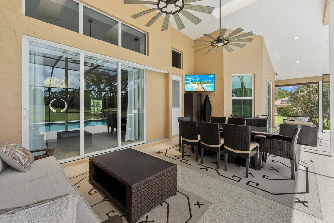
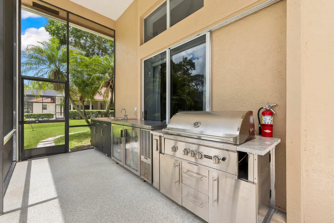
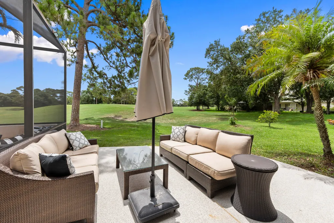
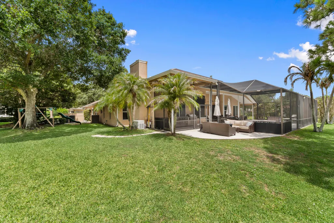
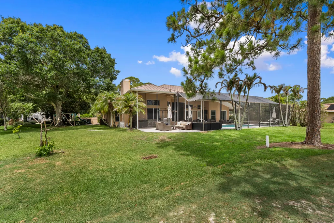
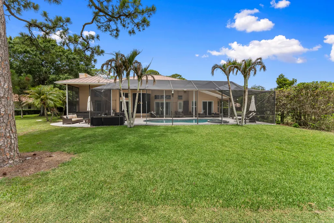
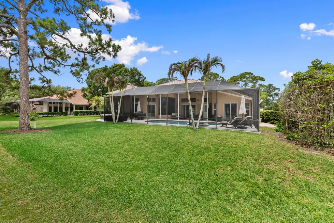
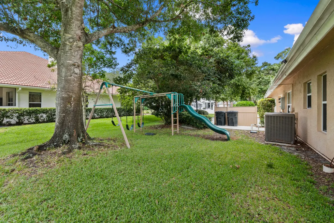
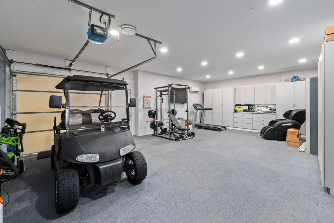
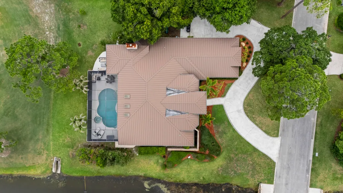
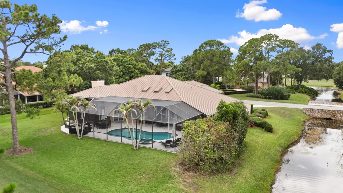
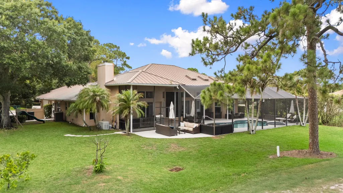
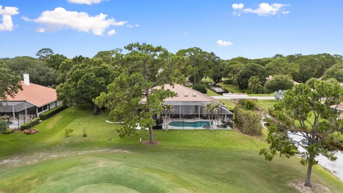
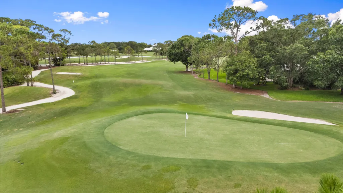
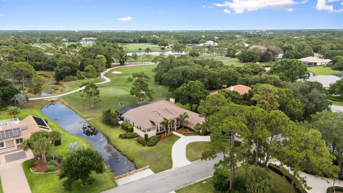
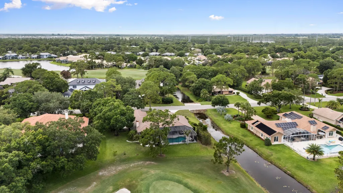
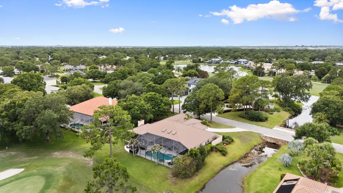
Welcome home to this beautifully updated 5-bedroom, 4-bath retreat in the heart of PGA Village, perfectly positioned on the green with serene golf course views right from your screened, covered lanai and pool. With nearly every major system updated, this home offers true peace of mind: Standing seam metal roof (2016), Twin 5 ton A/C units (2020), Tankless water heater, New carpet (1 year), New aluminum impact windows and a Whole-house 22kW Generac generator powered by a 750-gallon underground natural gas tank — so you'll never worry about losing power. Step inside to soaring ceilings, an open great room with a stunning stacked-stone accent wall, and a chef's kitchen featuring granite countertops, stainless steel appliances, a gas cooktop, and double wall ovens — all overlooking a cozy breakfast nook with panoramic views of the pool and golf course beyond. The split floor plan offers a private primary suite with a spa-inspired bath — soaking tub, oversized walk-in shower, and dual vanities — plus a guest suite on the same wing, ideal for visitors or multi-generational living. All bathrooms were built with DuraRock/HardieBacker construction rather than standard drywall for superior durability. Impact windows provide added storm protection throughout. Enjoy Florida living at its best on the screened lanai overlooking your private pool and the lush fairway beyond — perfect for entertaining or unwinding after a day on the course. A 3-car garage and a spacious laundry room with sink and abundant cabinetry round out this exceptional home. Located in PGA Village, residents have access to the community pool, fitness center, and pickleball courts through the HOA ($960/quarter), with the option to add golf or tennis membership for the ultimate resort lifestyle. This is more than a home — it's a lifestyle. Schedule your private showing today!
| Price History | |
|---|---|
| 6/20/2026 | Listed $1,099,000 |
General Features
| Membership Required | false |
|---|---|
| Sewer | Public Sewer |
| Heating | Central |
| Cooling | Central Air,Ceiling Fan(s) |
| Utilities | Cable Available |
| Possession | Close Of Escrow |
| Roof | Metal |
| Appliances | Dishwasher,Disposal,Gas Range,Ice Maker,Microwave,Refrigerator,Washer |
| HOA Fee | 960 |
| Garage Spaces | 3 |
| Association Fee Includes | Common Areas,Cable TV,Recreation Facilities |
| Architectural Style | Ranch |
| Pool Features | Association |
| Security Features | Gated Community |
| Construction Materials | Attic/Crawl Hatchway(s) Insulated,Block,Concrete,Stucco |
| Pets Allowed | Pet Restrictions,Yes |
| Year Built | 1994 |
| Stories Count | 1 |
| Levels | One |
| Property Subtype | Single Family Residence |
| Tax Year | 2025 |
| Community Features | Home Owners Association,Gated |
| Community Type | Gated Community |
| Accessibility | None |
| Assoc Fee Paid Per | Quarterly |
| County | St Lucie |
| New Construction | false |
| Property Type | Residential |
| Association Amenities | Basketball Court,Billiard Room,Clubhouse,Fitness Center,Golf Course,Library,Pickleball,Pool,Tennis Court(s) |
| Attached Garage | true |
| Contingency | None |
| Subdivision Name | RESERVE CREEK |
| Facing Direction | West |
| Garage Y/N | true |
| Total Rooms | 3 |
| Full Baths | 4 |
| Status | Pending |
| City | Port St Lucie |
| Senior Community Y/N | false |
| MLS Area | 7600 |
| Carport Y/N | false |
| Tax Annual Amount | 7699.36 |
| Property Condition | Resale |
| MLS Area Minor | SL02 |
| Virtual Tour | https://www.propertypanorama.com/7310-Reserve-Creek-Drive-Port-St-Lucie-FL-34986/unbranded |
| Standard Status | Pending |
| Property Sub Type Additional | Single Family Residence |
| PostalCity | Port St. Lucie |
| Legal Description | RESERVE CREEK PARCEL 5 LOT 25 (OR 3660-169) |
Interior Features
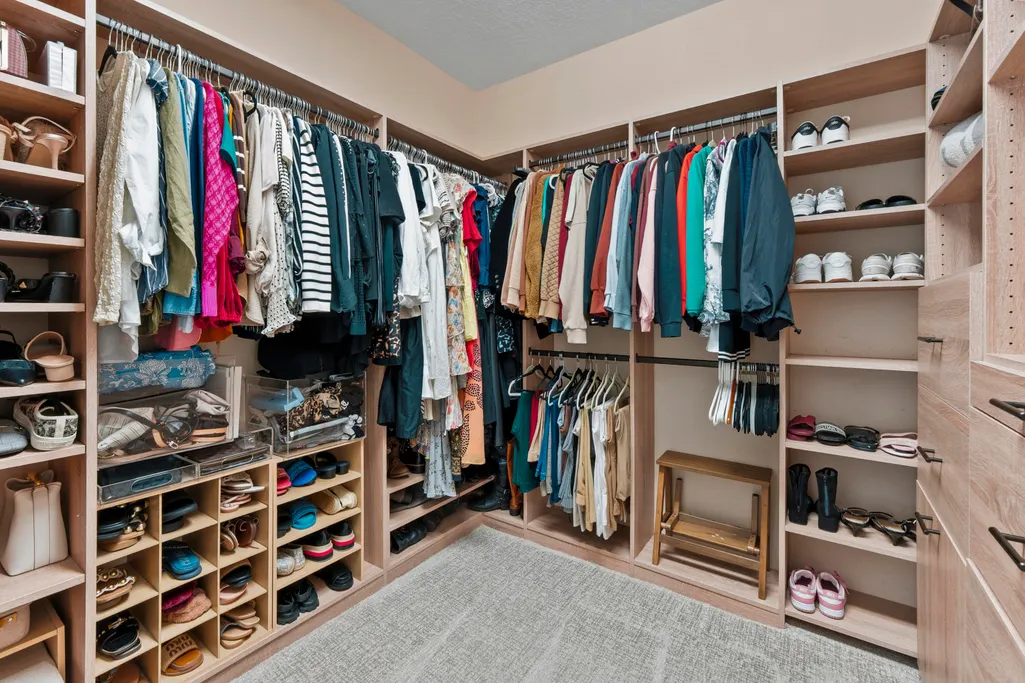
| Interior Amenities | Bedroom on Main Level,Bathtub,Dual Sinks,Garden Tub/Roman Tub,High Ceilings,Kitchen Island,Custom Mirrors,Soaking Tub,Separate Shower,Walk-In Closet(s) |
|---|---|
| Flooring | Tile,Wood |
| Fireplace Features | Gas,Gas Log |
| Total Stories | 1 |
| Air Conditioning Y/N | true |
| Heating Y/N | true |
| Fireplace Y/N | true |
| Total Bedrooms | 5 |
| Main Level Bedrooms | 3 |
| Main Level Bathrooms | 5 |
| Total Baths | 4 |
Exterior Features
| Private Pool | true |
|---|---|
| Parking Features | Attached,Circular Driveway,Driveway,Garage |
| Water Source | Public |
| Total Parking | 3 |
| Lot Size Area | 31799 |
| Building Area Total | 4617 |
| Lot Size Acres | 0.73 |
| Waterfront Y/N | false |
| Covered Spaces | 3 |
Amenities
- Foreclosure
- Views
- Short Sale
- New Construction
- Adult 55+
- Lease To Own
- No HOA Fees
- Furnished
- Primary On Main
- Air Conditioning
- Seller Finance
- Green
- Fixer Upper
- Horse
- Golf
- Fireplace
- Deck
- Garage
- Basement
- Pool
Property vs Single Family Average in 34986
Price
Taxes
Year Built
 Copyright Southeast Florida Multiple Listing Service © 2026. Accuracy of listing information is not guaranteed. Listing information is provided for personal consumer, non-commercial use, solely to identify potential properties for potential purchase. All other use is strictly prohibited, is a violation of the terms of use, and may violate federal and state law.
Data Last Updated: September 21, 2026 1:26 AM UTC
Copyright Southeast Florida Multiple Listing Service © 2026. Accuracy of listing information is not guaranteed. Listing information is provided for personal consumer, non-commercial use, solely to identify potential properties for potential purchase. All other use is strictly prohibited, is a violation of the terms of use, and may violate federal and state law.
Data Last Updated: September 21, 2026 1:26 AM UTC
 All information deemed reliable but not guaranteed. All properties are subject to prior sale, change or withdrawal. Neither listing broker(s) or information provider(s) shall be responsible for any typographical errors, misinformation, misprints and shall be held totally harmless. Listing(s) information is provided for consumer's personal, non-commercial use and may not be used for any purpose other than to identify prospective properties consumers may be interested in purchasing. The data relating
