

Open House Sat, Sep 26th 12:00 PM - 02:00 PM






Address
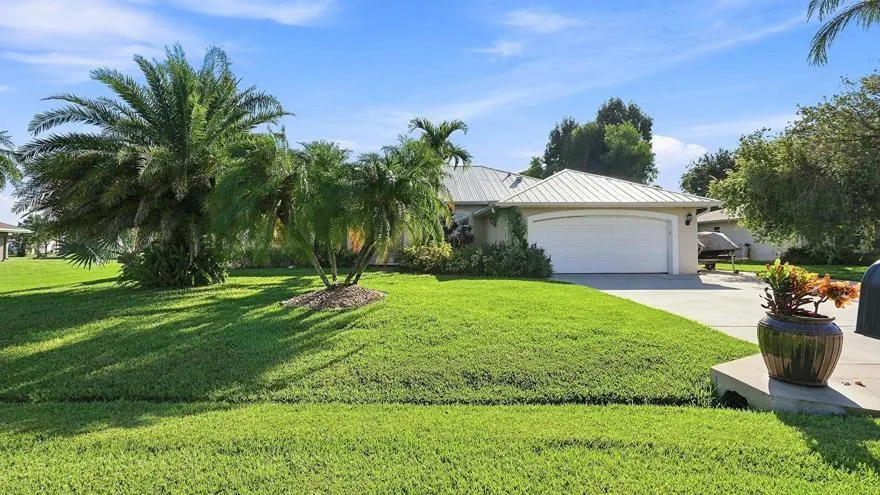
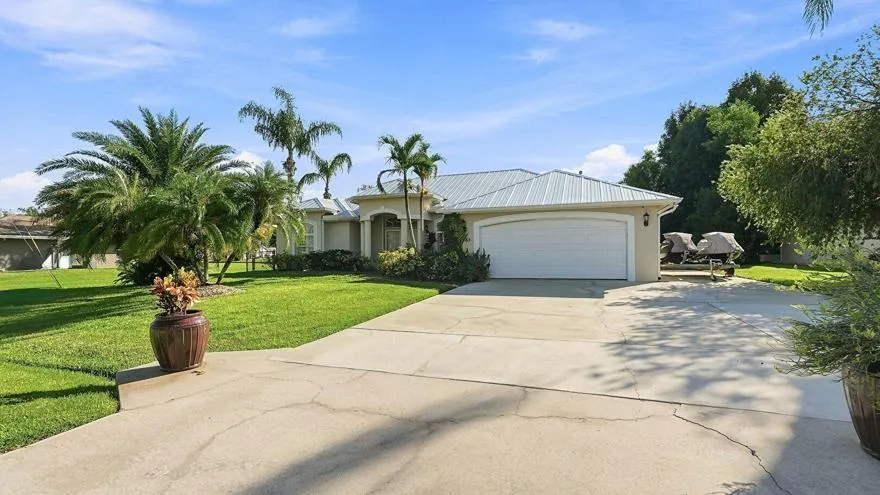
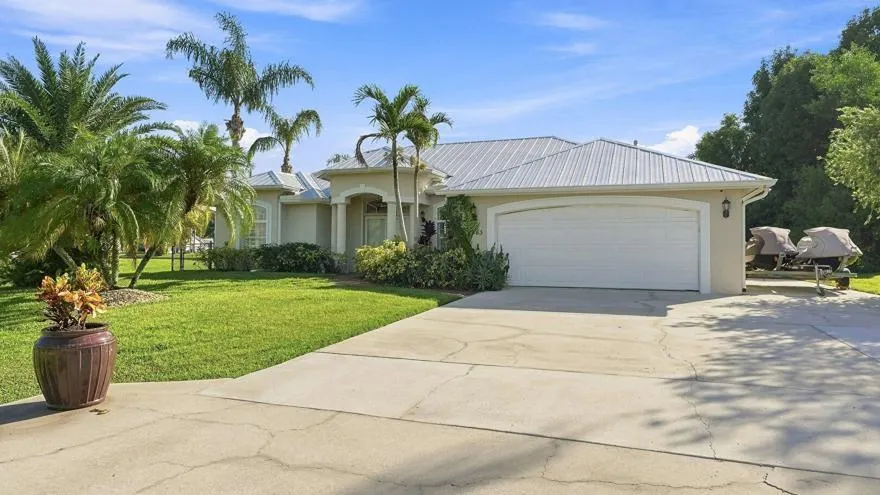
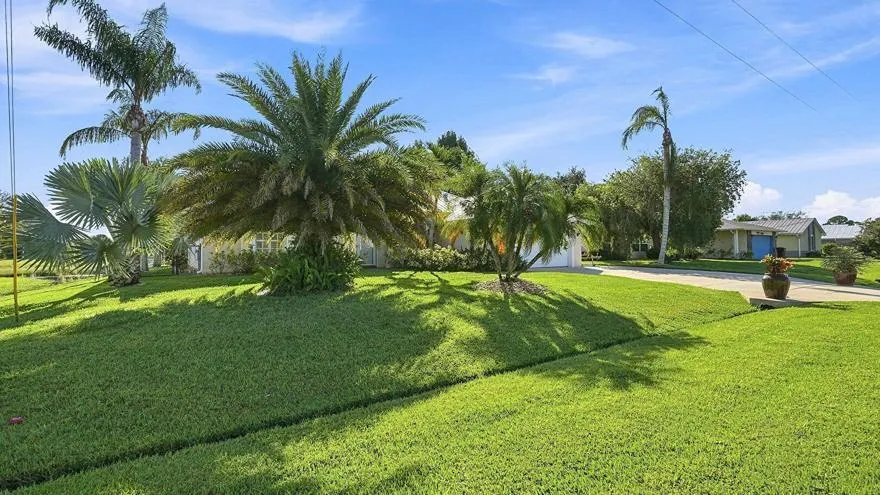
1863 Se Bowie Street, Port St Lucie, FL
Price
$ 550,000
Property Attributes
- MLS#B26071695
- TypeSingle Family
- Listing Status Active
- CountySt Lucie
- CityPort St Lucie
- Area7190
- NeighborhoodPORT ST LUCIE SECTION 30
- Zip34952
- Style
- Year Built2004
- Taxes$ 10243
- Price$ 550,000
- Bedrooms3
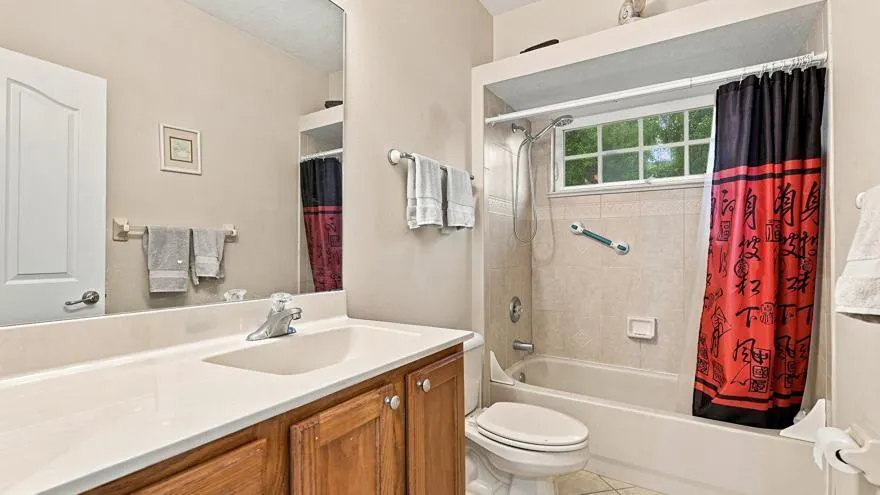
- Full Bathrooms2
- Half Bathrooms0
- Sqr Footage2139
- Lot Size0.26 Acres
Data Source:
Beaches MLS (FL)
Property Description
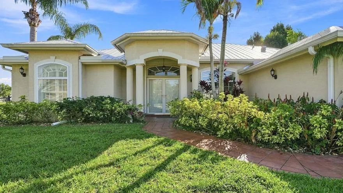
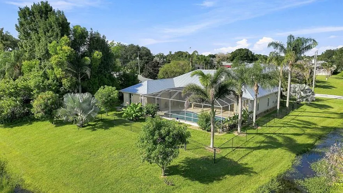
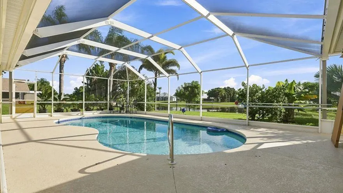
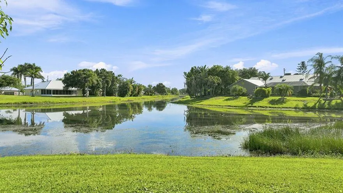
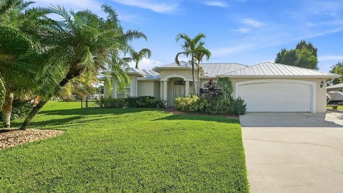
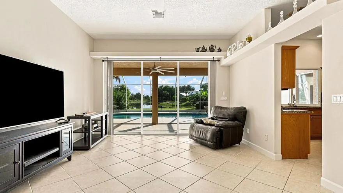
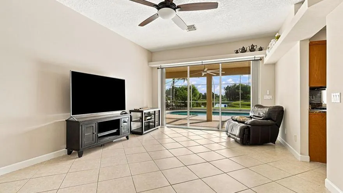
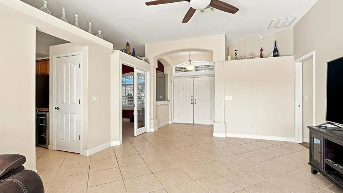
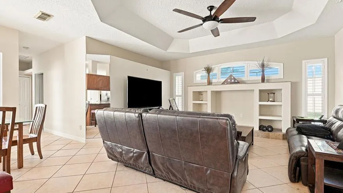
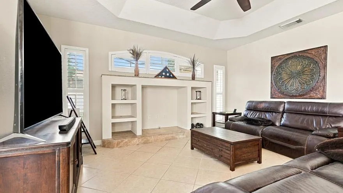
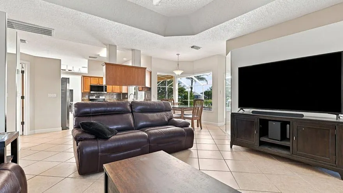
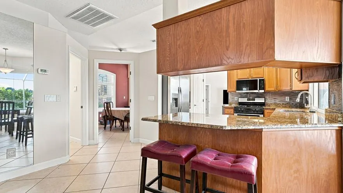
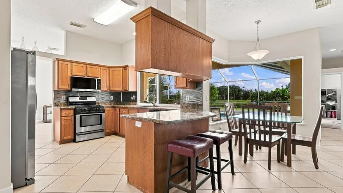
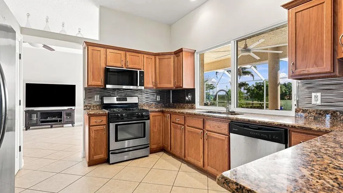
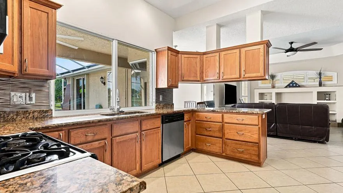
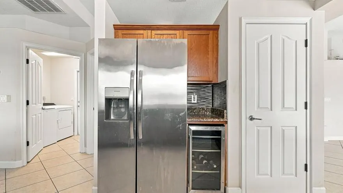
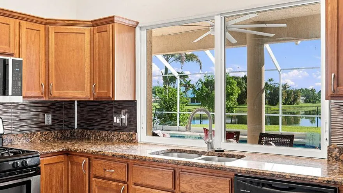
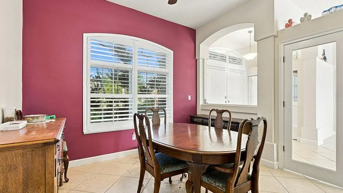
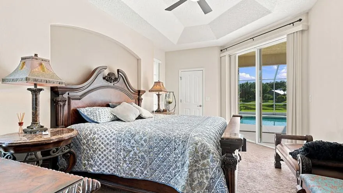
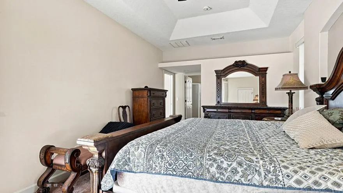
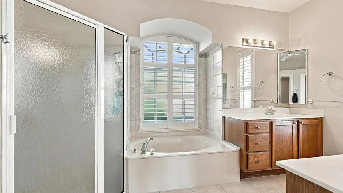
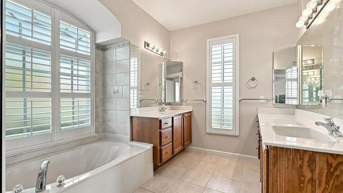
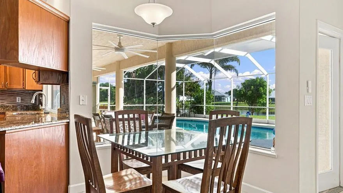
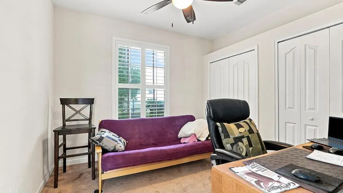
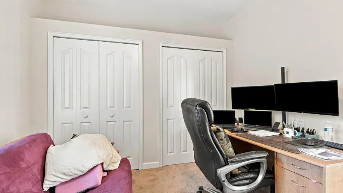
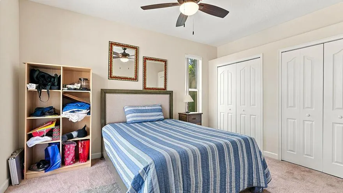
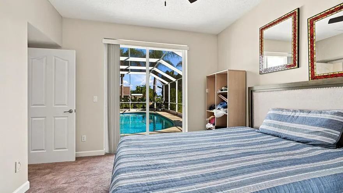
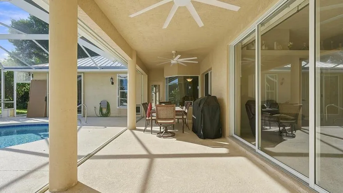
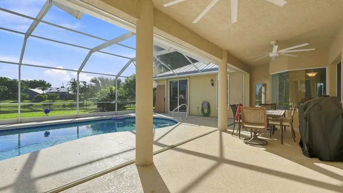
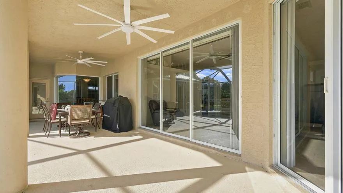
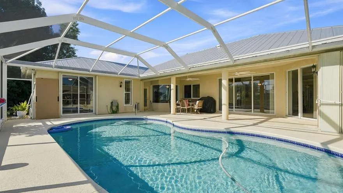
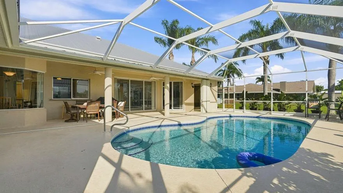
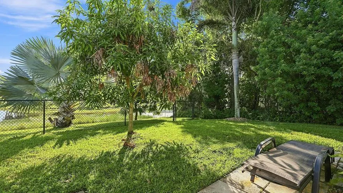
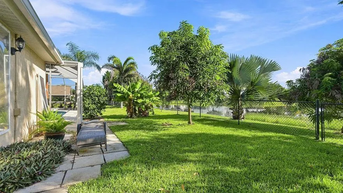
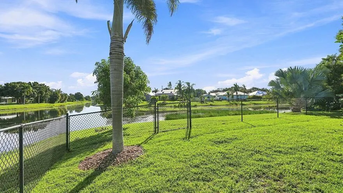
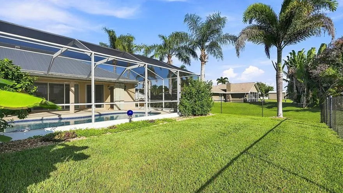
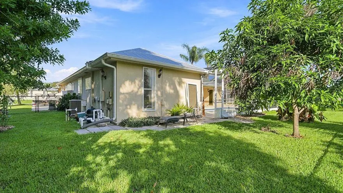
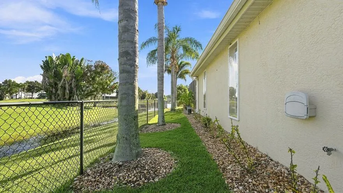
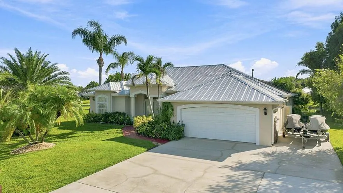
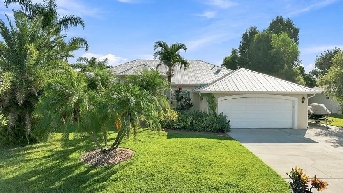
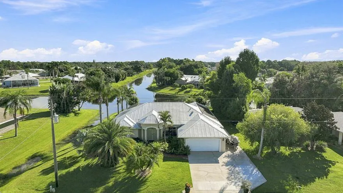
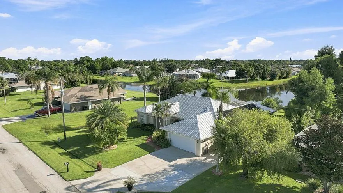
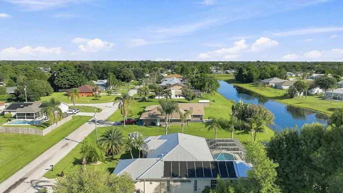
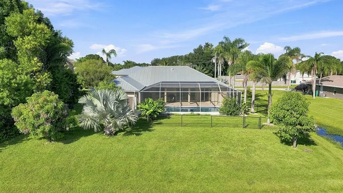
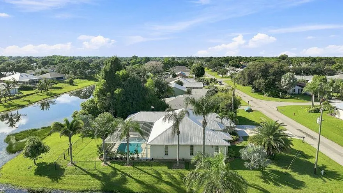
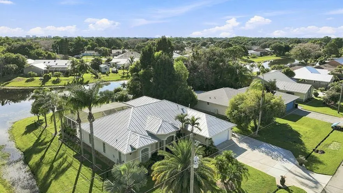
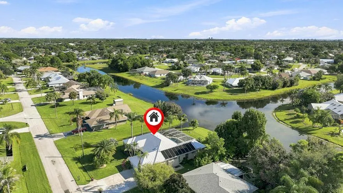
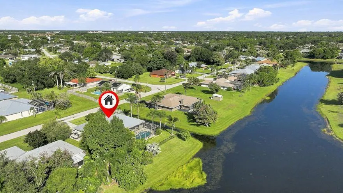
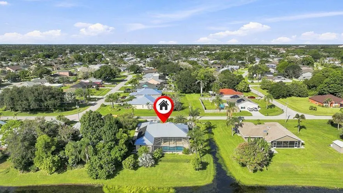
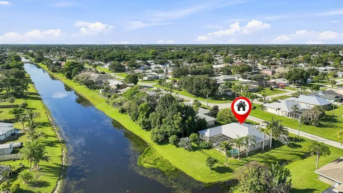
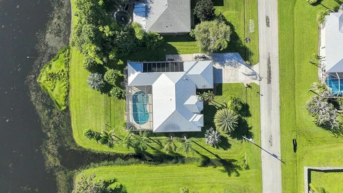
Paradise Found! This beautifully appointed CBS pool home delivers the ultimate Florida lifestyle with a screened, solar-heated pool, durable metal roof, Evolution Hurricane Shutters and stunning canal views! Tile flooring flows throughout the main living areas, while the spacious layout offers a formal living room and oversized den/flex space. Enjoy stainless steel appliances, propane gas cooking and water heating, canal irrigation, NEW 2026 HVAC and water heater, and beautiful landscaping. The spacious primary suite features two walk-in closets, while the primary bath offers a soaking tub and separate shower. Side driveway provides room for a boat or Jet Skis. Minutes to beaches, Stuart and Jensen Beach. SOLD AS-IS, NO HOA! OWNER/AGENT.
| Elementary School | High School |
|---|---|
| Mariposa Elementary School | Port St. Lucie High School |
| Price History | |
|---|---|
| 9/8/2026 | Listed $550,000 |
General Features
| Membership Required | false |
|---|---|
| Sewer | Public Sewer |
| Heating | Central,Electric |
| Cooling | Central Air,Ceiling Fan(s) |
| Utilities | Cable Available,Electricity Available,Propane,Phone Connected,Sewer Available,Water Connected |
| Possession | Close Of Escrow,Negotiable |
| Roof | Aluminum,Metal |
| Appliances | Cooktop,Dishwasher,ENERGY STAR Qualified Refrigerator,Gas Cooktop,Disposal,Gas Range,Gas Water Heater,Ice Maker,Microwave,Refrigerator,Water Heater,Wine Refrigerator |
| Garage Spaces | 2 |
| Patio/Porch Features | Covered,Patio,Screened |
| Architectural Style | Ranch,Traditional |
| Pool Features | Fenced,Gunite,In Ground,Pool Equipment,Private,Screen Enclosure,Solar Heat |
| Security Features | Smoke Detector(s) |
| Construction Materials | Blown-In Insulation,Block,Stucco |
| Pets Allowed | Cats OK,Dogs OK,No Pet Restrictions,Yes |
| Year Built | 2004 |
| Electric | 220 Volts For Spa |
| View | Canal,Pool,Water |
| Stories Count | 1 |
| Levels | One |
| Property Subtype | Single Family Residence |
| Tax Year | 2025 |
| Waterfront Features | Canal Access,Canal Front,Other |
| Accessibility | None |
| County | St Lucie |
| New Construction | false |
| Property Type | Residential |
| Attached Garage | true |
| Energy Efficient | Appliances |
| Subdivision Name | PORT ST LUCIE SECTION 30 |
| Facing Direction | West |
| Garage Y/N | true |
| Total Rooms | 3 |
| Full Baths | 2 |
| Status | Active |
| Directions | US 1 to Lennard to right on Melaluca to left on Bowie, house down on the right |
| High School | Port St. Lucie |
| City | Port St Lucie |
| Disclosures | Owner Is Listing Agent |
| Senior Community Y/N | false |
| MLS Area | 7190 |
| Carport Y/N | false |
| Elementary School | Mariposa |
| Land Lease Y/N | false |
| Tax Annual Amount | 10243.47 |
| Property Condition | Resale |
| MLS Area Minor | SL06 |
| Virtual Tour | https://www.propertypanorama.com/1863-SE-Bowie-Street-Port-St-Lucie-FL-34952/unbranded |
| Standard Status | Active |
| Occupancy Type | Owner |
| Property Sub Type Additional | Single Family Residence |
| PostalCity | Port St. Lucie |
| Legal Description | PORT ST LUCIE-SEC 30- BLK 1523 LOT 1 (MAP 45/06S) |
Interior Features
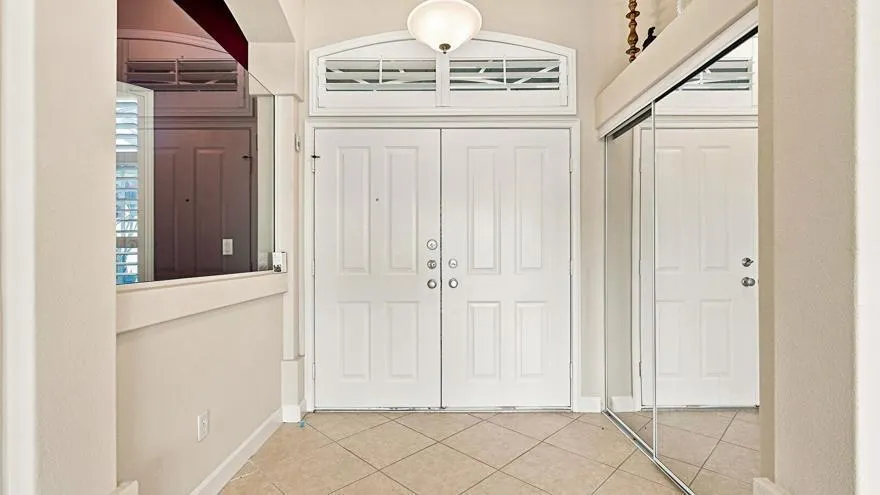
| Interior Amenities | Bidet,Built-in Features,Breakfast Area,Dining Area,Separate/Formal Dining Room,Dual Sinks,Entrance Foyer,High Ceilings,Pantry,Split Bedrooms,Separate Shower,Tub Shower,Walk-In Closet(s) |
|---|---|
| Flooring | Carpet,Ceramic Tile,Tile |
| Furnished Y/N | Unfurnished |
| Total Stories | 1 |
| Air Conditioning Y/N | true |
| Heating Y/N | true |
| Window Features | Blinds,Double Pane Windows,Plantation Shutters |
| Fireplace Y/N | false |
| Laundry Features | In Hall,Main Level,Laundry Room |
| Total Bedrooms | 3 |
| Entry Level | 1 |
| Main Level Bedrooms | 3 |
| Main Level Bathrooms | 2 |
| Total Baths | 2 |
Exterior Features
| Private Pool | true |
|---|---|
| Exterior Amenities | Barbecue,Outdoor Living Area |
| Fencing | Back Yard,Chain Link,Fenced,Gate |
| Parking Features | Attached,Boat,Driveway,Garage,Garage Door Opener |
| Lot Features | Corner Lot,Fruit Trees,Landscaped,1/4 to 1/2 Acre Lot,Sprinklers Automatic,Sprinkler System |
| Water Source | Public |
| Total Parking | 5 |
| Lot Size Area | 11325.6 |
| Foundation Details | Slab |
| Spa | false |
| Building Area Total | 2962 |
| Lot Dimensions | 75 x 125 x 75 x 125 |
| Lot Size Acres | 0.26 |
| Road Surface Type | Asphalt,Paved |
| Frontage Length | 90.00 |
| Frontage Type | Waterfront |
| Waterfront Y/N | true |
| Covered Spaces | 2 |
| Door Features | French Doors |
| Road Frontage Type | City Street |
| Other Equipment | Irrigation Equipment |
| Road Responsibility | Public Maintained Road |
Amenities
- Foreclosure
- Views
- Short Sale
- New Construction
- Adult 55+
- Lease To Own
- No HOA Fees
- Furnished
- Primary On Main
- Air Conditioning
- Seller Finance
- Green
- Fixer Upper
- Horse
- Golf
- Fireplace
- Deck
- Garage
- Basement
- Pool
Property vs Single Family Average in 34952
Price
Taxes
Year Built
In The Neighborhood
Just Listed
Port St Lucie
$ 385,000
2321 Se Maslan Avenue
Port St Lucie, FL 34952
- Type
- Single Family
- Size
- 1,056 SqFt
- Rooms
- 3 Beds + 2 Baths
Port St Lucie
$ 235,000
2574 Se Alfonso Avenue
Port St Lucie, FL 34952
- Type
- Single Family
- Size
- 1,758 SqFt
- Rooms
- 3 Beds + 2 Baths
Port St Lucie
$ 450,000
2526 Se Victory Avenue
Port St Lucie, FL 34952
- Type
- Single Family
- Size
- 1,716 SqFt
- Rooms
- 3 Beds + 2 Baths
Port St Lucie
$ 405,900
1831 Se Mantua Street
Port St Lucie, FL 34952
- Type
- Single Family
- Size
- 2,200 SqFt
- Rooms
- 3 Beds + 3 Baths
Port St Lucie
$ 335,000
2109 Se Genoa Street
Port St Lucie, FL 34952
- Type
- Single Family
- Size
- 1,765 SqFt
- Rooms
- 3 Beds + 2 Baths
Port St Lucie
$ 475,000
2386 Se Manor Avenue
Port St Lucie, FL 34952
- Type
- Single Family
- Size
- 2,134 SqFt
- Rooms
- 4 Beds + 2 Baths
Port St Lucie
$ 509,000
2241 Se Bowie Street
Port St Lucie, FL 34952
- Type
- Single Family
- Size
- 2,020 SqFt
- Rooms
- 4 Beds + 3 Baths
Port St Lucie
$ 504,120
2189 Se Gaslight Street
Port St Lucie, FL 34952
- Type
- Single Family
- Size
- 2,020 SqFt
- Rooms
- 4 Beds + 3 Baths
Port St Lucie
$ 419,000
2373 Se Gillette Avenue
Port St Lucie, FL 34952
- Type
- Single Family
- Size
- 1,315 SqFt
- Rooms
- 3 Beds + 2 Baths
Port St Lucie
$ 325,000
2252 Se Mcmaster Street
Port St Lucie, FL 34952
- Type
- Single Family
- Size
- 1,425 SqFt
- Rooms
- 3 Beds + 2 Baths
Port St Lucie
$ 425,000
2349 Se Master Avenue
Port St Lucie, FL 34952
- Type
- Single Family
- Size
- 1,796 SqFt
- Rooms
- 4 Beds + 2 Baths
Port St Lucie
$ 399,900
2661 Se Osage Avenue
Port St Lucie, FL 34952
- Type
- Single Family
- Size
- 2,050 SqFt
- Rooms
- 3 Beds + 2.5 Baths
 Copyright Southeast Florida Multiple Listing Service © 2026. Accuracy of listing information is not guaranteed. Listing information is provided for personal consumer, non-commercial use, solely to identify potential properties for potential purchase. All other use is strictly prohibited, is a violation of the terms of use, and may violate federal and state law.
Data Last Updated: September 21, 2026 1:26 AM UTC
Copyright Southeast Florida Multiple Listing Service © 2026. Accuracy of listing information is not guaranteed. Listing information is provided for personal consumer, non-commercial use, solely to identify potential properties for potential purchase. All other use is strictly prohibited, is a violation of the terms of use, and may violate federal and state law.
Data Last Updated: September 21, 2026 1:26 AM UTC
 All information deemed reliable but not guaranteed. All properties are subject to prior sale, change or withdrawal. Neither listing broker(s) or information provider(s) shall be responsible for any typographical errors, misinformation, misprints and shall be held totally harmless. Listing(s) information is provided for consumer's personal, non-commercial use and may not be used for any purpose other than to identify prospective properties consumers may be interested in purchasing. The data relating
