



Address
775 Sw Munjack Circle, Port St Lucie, FL
Price
$ 300,000
Property Attributes
- MLS#B26071905
- TypeSingle Family
- Listing Status Active Under Contract
- CountySt Lucie
- CityPort St Lucie
- Area7500
- NeighborhoodLAKE CHARLES PHASE 3F
- Zip34986
- Style
- Year Built2004
- Taxes$ 9078
- Price$ 300,000
- Bedrooms3
- Full Bathrooms3
- Half Bathrooms0
- Sqr Footage1889
- Lot Size0.14 Acres
Data Source:
Beaches MLS (FL)
Property Description
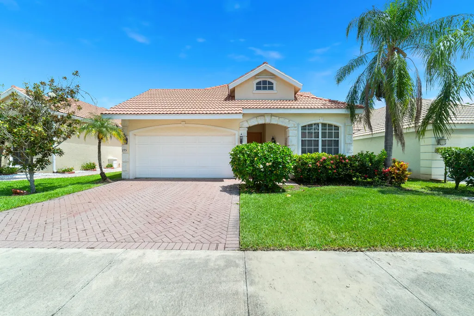
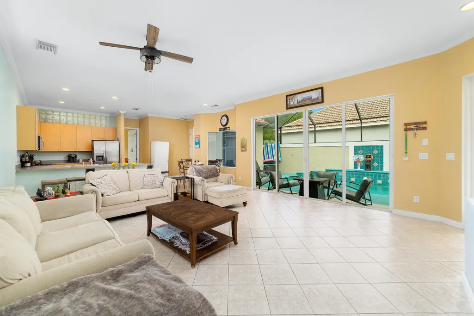
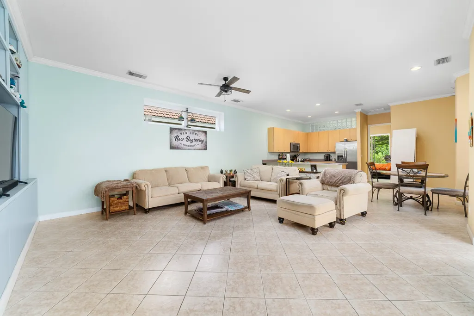
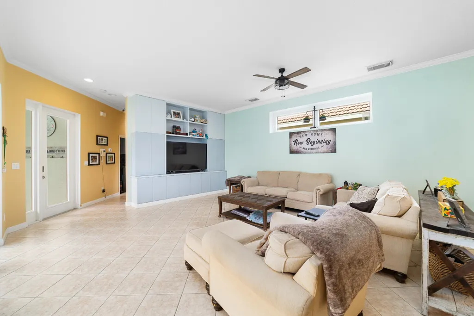
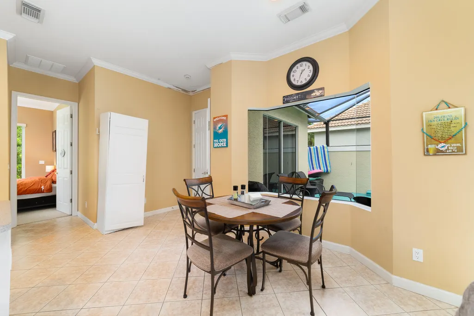
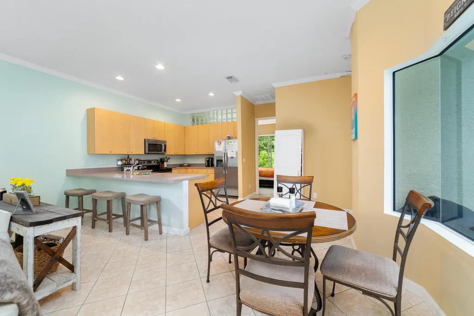
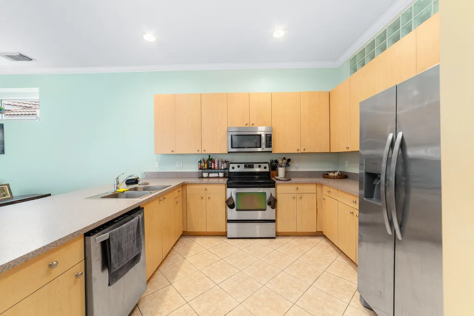
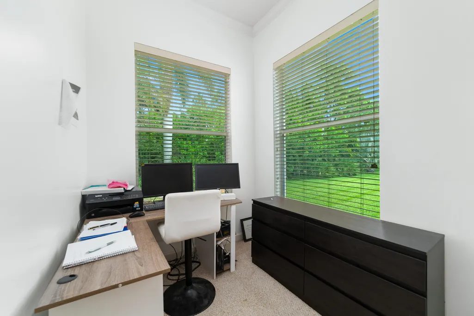
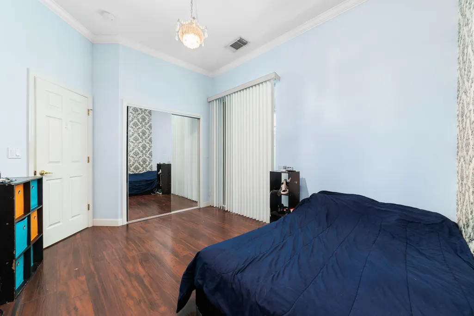
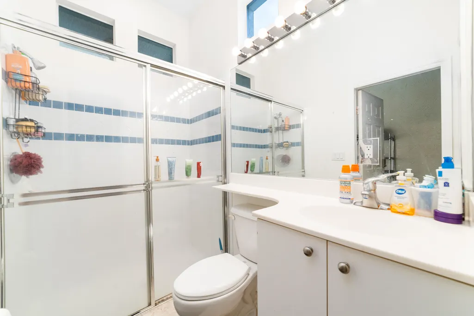
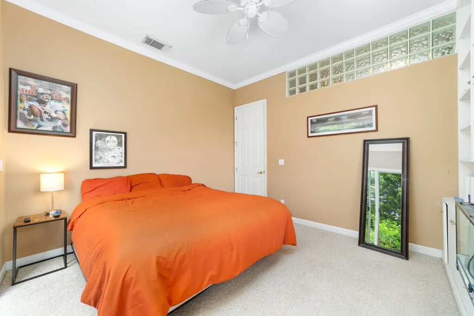
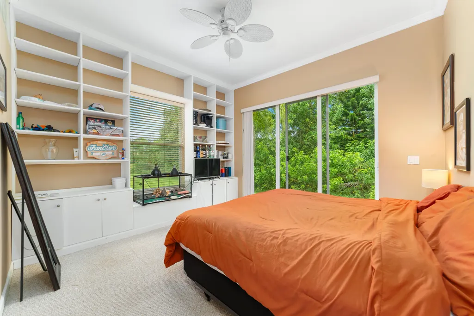
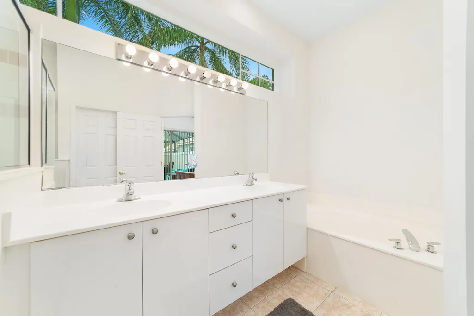
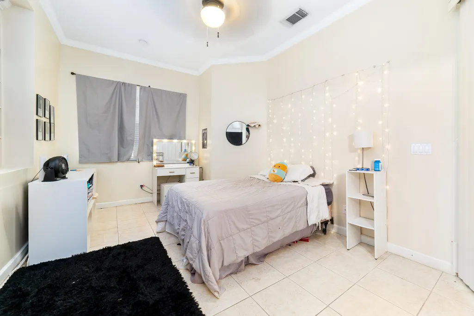
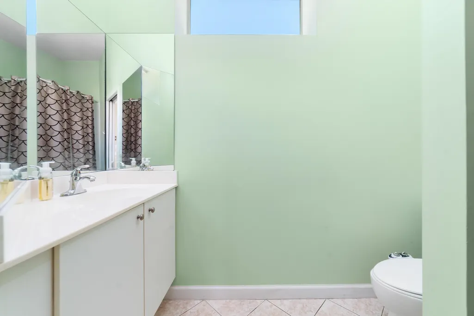
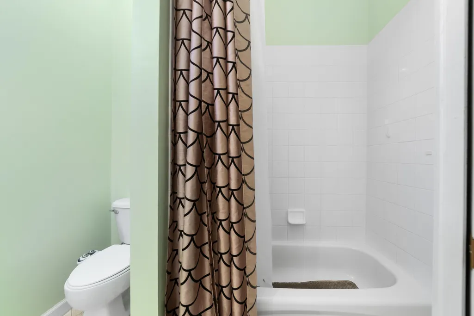
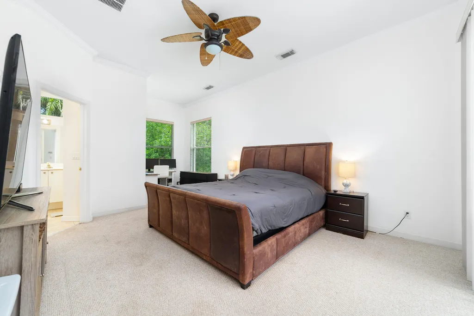
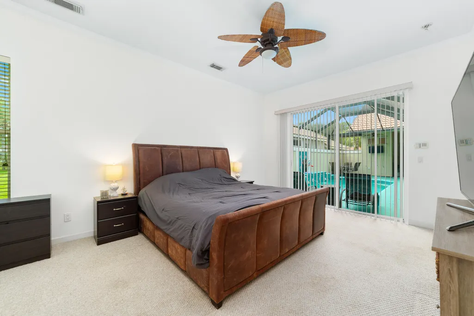
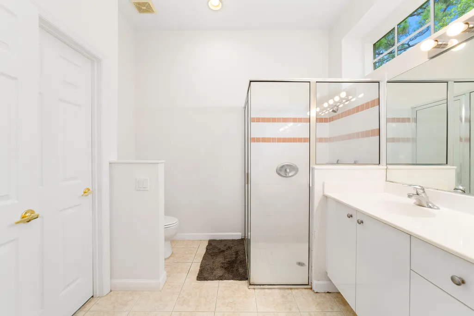
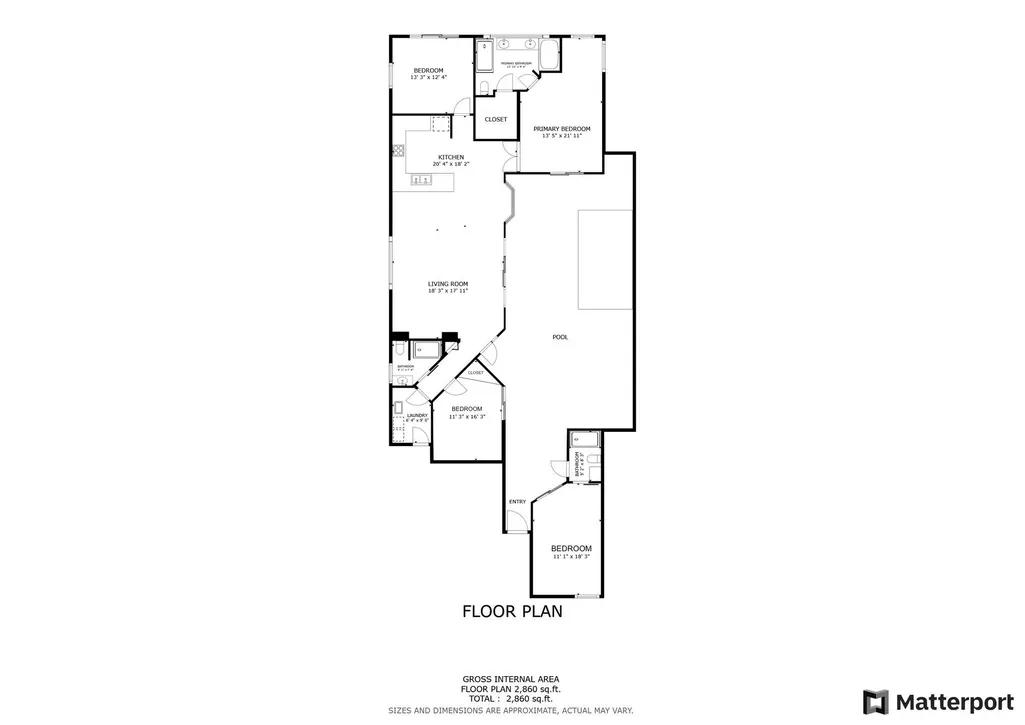
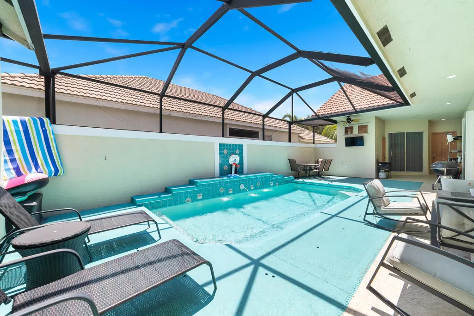
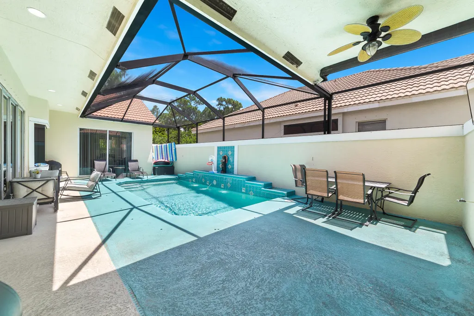
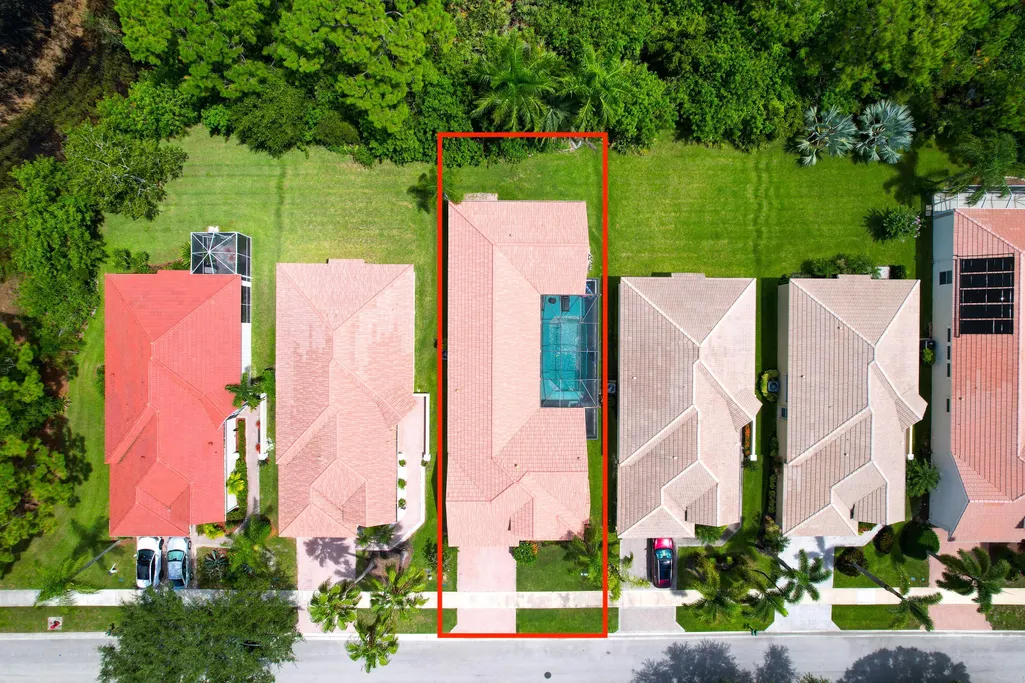
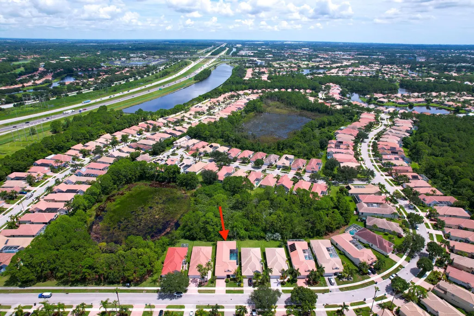
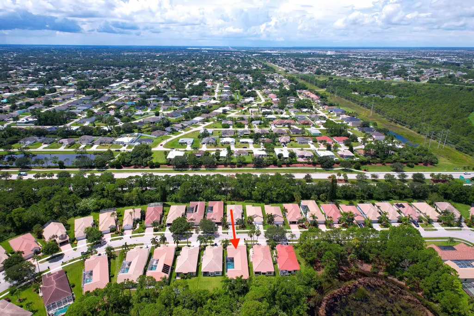
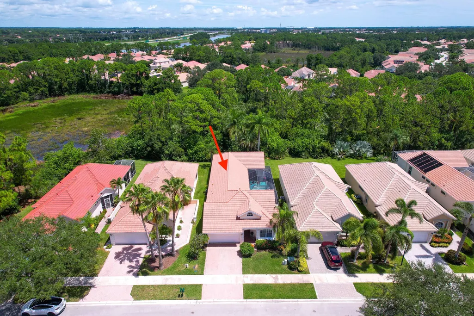
Welcome to this truly unique Courtyard Pool Home nestled in the highly sought-after gated community of Lake Charles in St. Lucie West. This residence offers a modern and inviting atmosphere with an open contemporary floorplan and soaring ceilings that create a light and spacious feel throughout. The heart of the home surrounds the in-ground pool, offering views and access from the main living areas including the expansive primary suite, living room, second bedroom, and kitchen, ideal for indoor-outdoor living and entertaining. The third bedroom features sliding doors that open to a serene garden view, providing a quiet retreat. One of the standout features of this home is the detached studio suite complete with a full bathroom and direct pool access. Whether you need a home office, private guest quarters, or a personal creative space, this flexible room adds endless potential. Located within a well-maintained gated community known for its charm and convenience, this home combines privacy, functionality, and style in one beautiful package. Don't miss this rare opportunity to own a courtyard pool home in the heart of St. Lucie West.
| Elementary School | Middle School | High School |
|---|---|---|
| Windmill Point Elementary School | Manatee Academy K-8 Middle School | St. Lucie West Centennial High School |
| Price History | |
|---|---|
| 9/3/2026 | Listed $300,000 |
General Features
| Membership Required | false |
|---|---|
| Sewer | Public Sewer |
| Heating | Central,Electric |
| Cooling | Central Air,Electric |
| Utilities | Cable Connected,Electricity Connected,Phone Connected,Sewer Connected |
| Possession | Close Of Escrow |
| Roof | Barrel |
| Appliances | Dishwasher,Electric Range,Electric Water Heater,Microwave,Refrigerator,Water Heater |
| HOA Fee | 186 |
| Garage Spaces | 2 |
| Association Fee Includes | Common Areas,Cable TV,Maintenance Grounds,Recreation Facilities |
| Patio/Porch Features | Patio,Screened |
| Architectural Style | Traditional |
| Pool Features | Gunite,In Ground,Pool Equipment,Private,Screen Enclosure,Association |
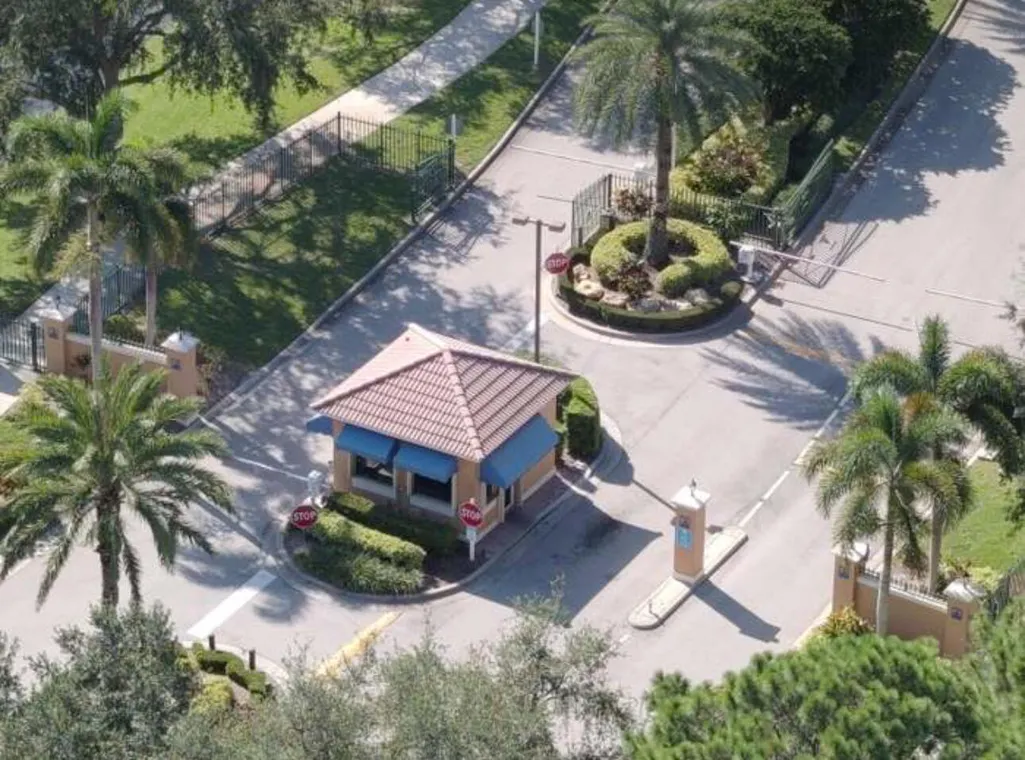
| Security Features | Gated with Guard,Gated Community,Smoke Detector(s) |
| Construction Materials | Block |
| Pets Allowed | Number Limit,Pet Restrictions,Yes |
| Year Built | 2004 |
| View | Pool |
| Stories Count | 1 |
| Levels | One |
| Property Subtype | Single Family Residence |
| Tax Year | 2025 |
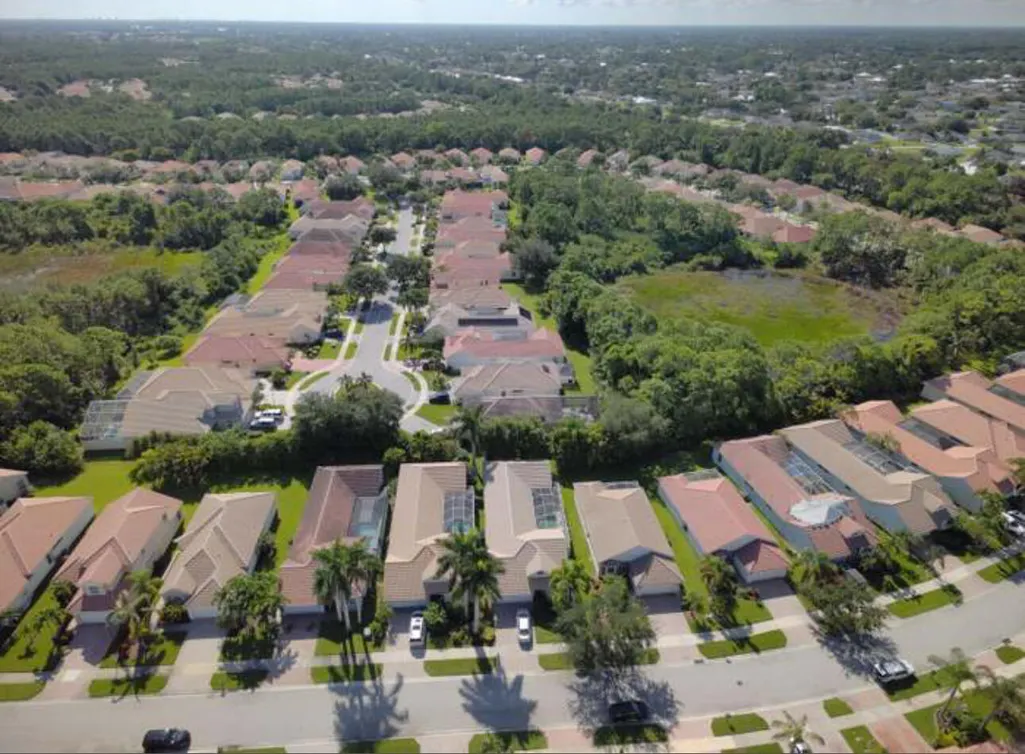
| Community Features | Home Owners Association,Gated,Street Lights,Sidewalks |
| Community Type | Gated Community |
| Accessibility | None |
| Assoc Fee Paid Per | Monthly |
| County | St Lucie |
| New Construction | false |
| Property Type | Residential |
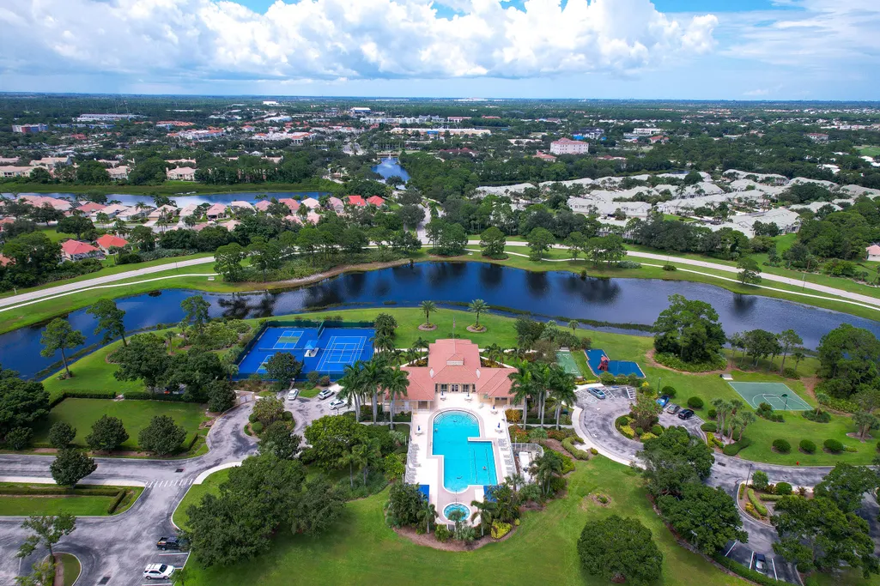
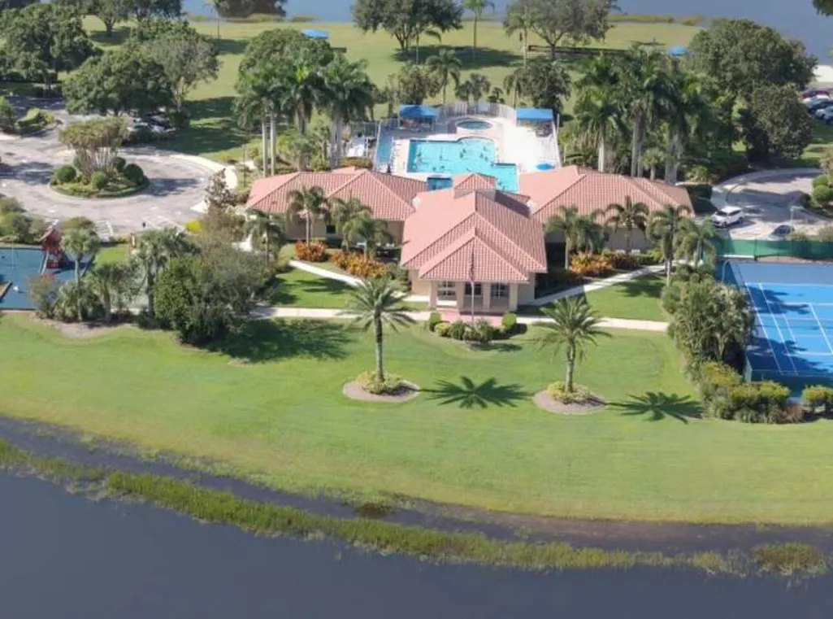
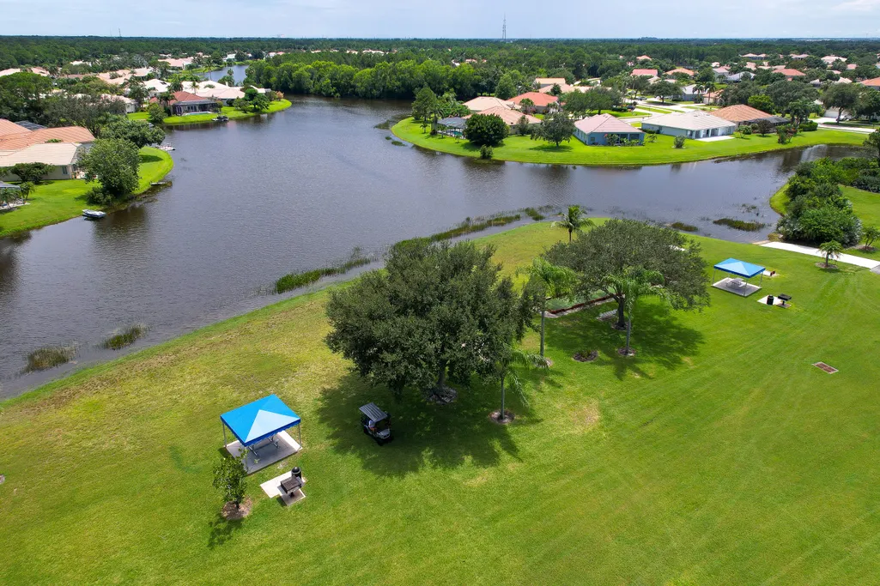
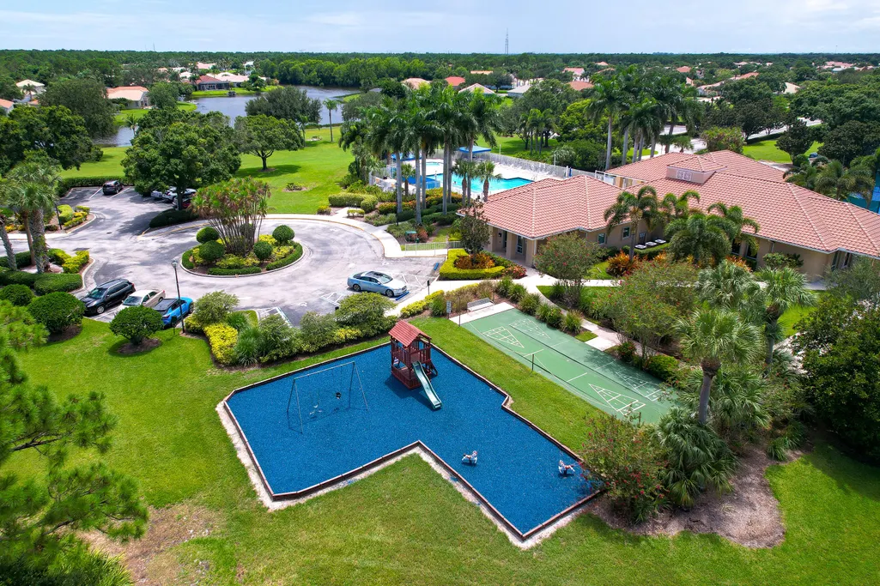
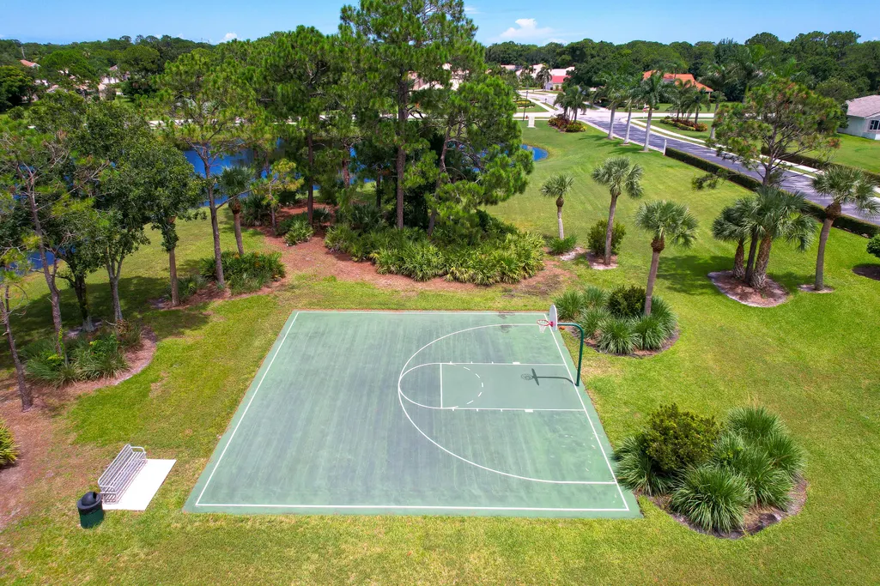
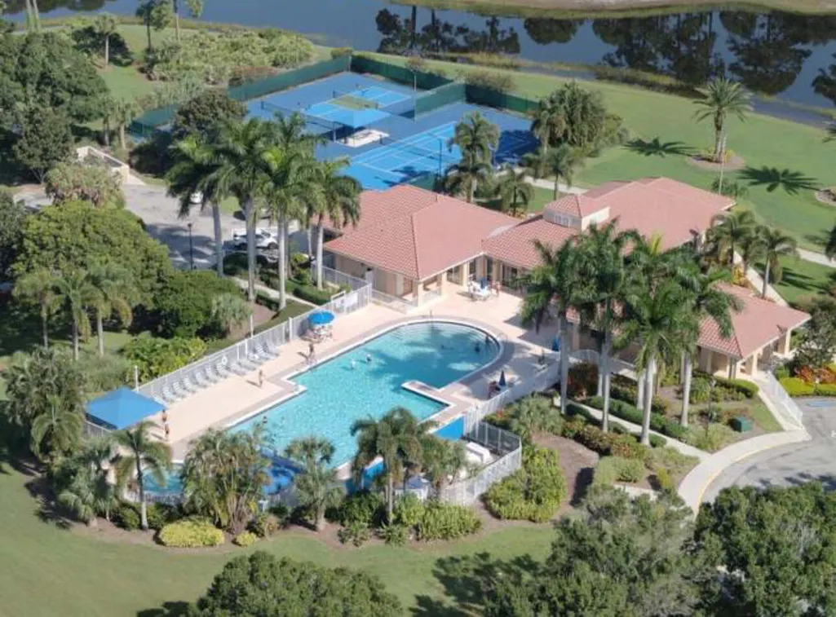
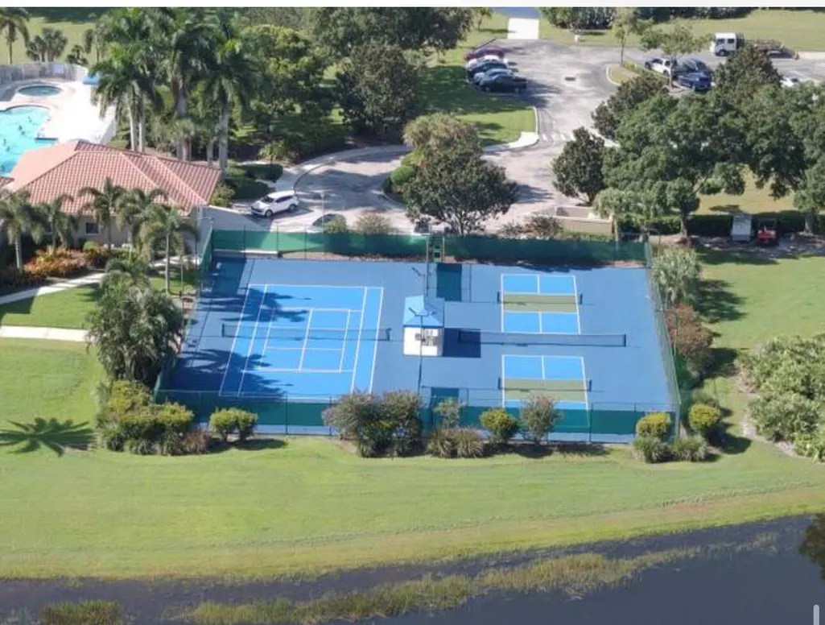
| Association Amenities | Clubhouse,Library,Picnic Area,Pool,Spa/Hot Tub,Sidewalks,Tennis Court(s) |
| Attached Garage | true |
| Contingency | 3rd Party Approval |
| Subdivision Name | LAKE CHARLES PHASE 3F |
| Facing Direction | East |
| Garage Y/N | true |
| Full Baths | 3 |
| Status | Active Under Contract |
| High School | St. Lucie West Centennial |
| City | Port St Lucie |
| Senior Community Y/N | false |
| MLS Area | 7500 |
| Carport Y/N | false |
| Elementary School | Windmill Point |
| Tax Annual Amount | 9078 |
| Middle/Junior High School | Manatee Academy K-8 |
| Property Condition | Resale |
| MLS Area Minor | SL02 |
| Virtual Tour | https://www.propertypanorama.com/775-SW-Munjack-Circle-Port-St-Lucie-FL-34986--B26071905/unbranded |
| Standard Status | Active Under Contract |
| Property Sub Type Additional | Single Family Residence |
| PostalCity | Port St. Lucie |
| Legal Description | ST LUCIE WEST #134 LAKE CHARLES PHASE 3F BLK 34 LOT 28 |
Interior Features
| Interior Amenities | Breakfast Bar,Breakfast Area,Bathtub,Dual Sinks,Family/Dining Room,Garden Tub/Roman Tub,Pantry,Split Bedrooms,Soaking Tub,Separate Shower,Bar,Walk-In Closet(s) |
|---|---|
| Flooring | Carpet,Ceramic Tile,Laminate,Wood |
| Furnished Y/N | Unfurnished |
| Total Stories | 1 |
| Air Conditioning Y/N | true |
| Heating Y/N | true |
| Fireplace Y/N | false |
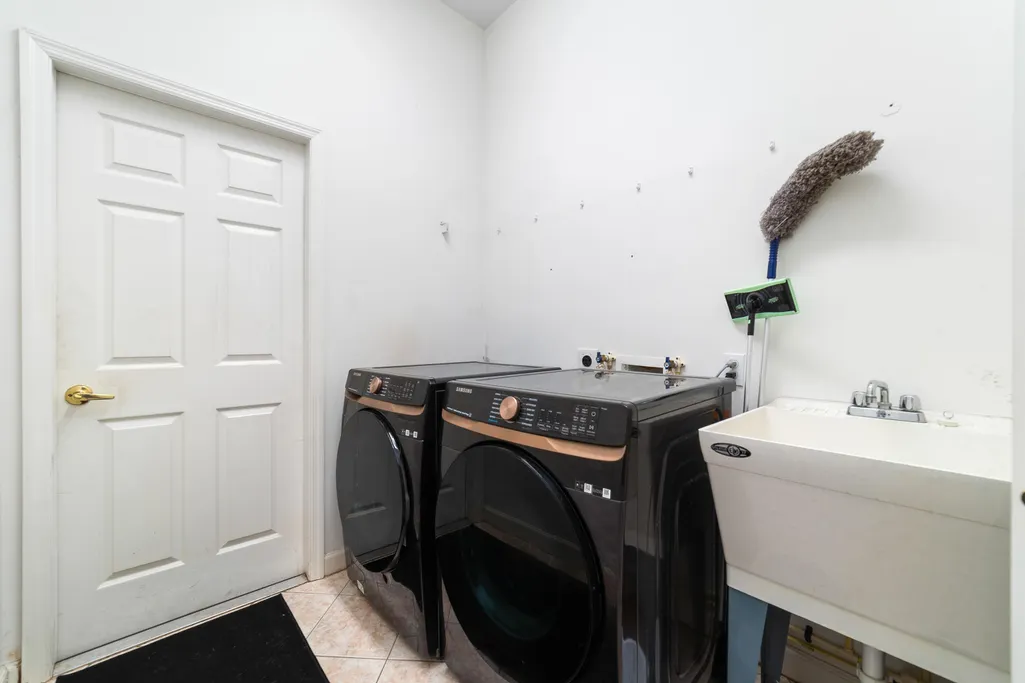
| Laundry Features | Washer Hookup,Inside,Laundry Tub |
| Total Bedrooms | 3 |
| Main Level Bedrooms | 3 |
| Main Level Bathrooms | 3 |
| Total Baths | 3 |
Exterior Features
| Private Pool | true |
|---|---|
| Exterior Amenities | Outdoor Living Area |
| Parking Features | Attached,Driveway,Garage,Garage Door Opener,Paver Block |
| Lot Features | Interior Lot,Many Trees,Sprinklers Automatic,< 1/4 Acre |
| Water Source | Public |
| Total Parking | 2 |
| Lot Size Area | 5881 |
| Building Area Total | 2793 |
| Lot Size Acres | 0.14 |
| Road Surface Type | Asphalt,Paved |
| Waterfront Y/N | false |
| Covered Spaces | 2 |
| Road Frontage Type | Private Road |
| Road Responsibility | Private Maintained Road |
Amenities
- Foreclosure
- Views
- Short Sale
- New Construction
- Adult 55+
- Lease To Own
- No HOA Fees
- Furnished
- Primary On Main
- Air Conditioning
- Seller Finance
- Green
- Fixer Upper
- Horse
- Golf
- Fireplace
- Deck
- Garage
- Basement
- Pool
Property vs Single Family Average in 34986
Price
Taxes
Year Built
 Copyright Southeast Florida Multiple Listing Service © 2026. Accuracy of listing information is not guaranteed. Listing information is provided for personal consumer, non-commercial use, solely to identify potential properties for potential purchase. All other use is strictly prohibited, is a violation of the terms of use, and may violate federal and state law.
Data Last Updated: September 21, 2026 1:26 AM UTC
Copyright Southeast Florida Multiple Listing Service © 2026. Accuracy of listing information is not guaranteed. Listing information is provided for personal consumer, non-commercial use, solely to identify potential properties for potential purchase. All other use is strictly prohibited, is a violation of the terms of use, and may violate federal and state law.
Data Last Updated: September 21, 2026 1:26 AM UTC
 All information deemed reliable but not guaranteed. All properties are subject to prior sale, change or withdrawal. Neither listing broker(s) or information provider(s) shall be responsible for any typographical errors, misinformation, misprints and shall be held totally harmless. Listing(s) information is provided for consumer's personal, non-commercial use and may not be used for any purpose other than to identify prospective properties consumers may be interested in purchasing. The data relating
