



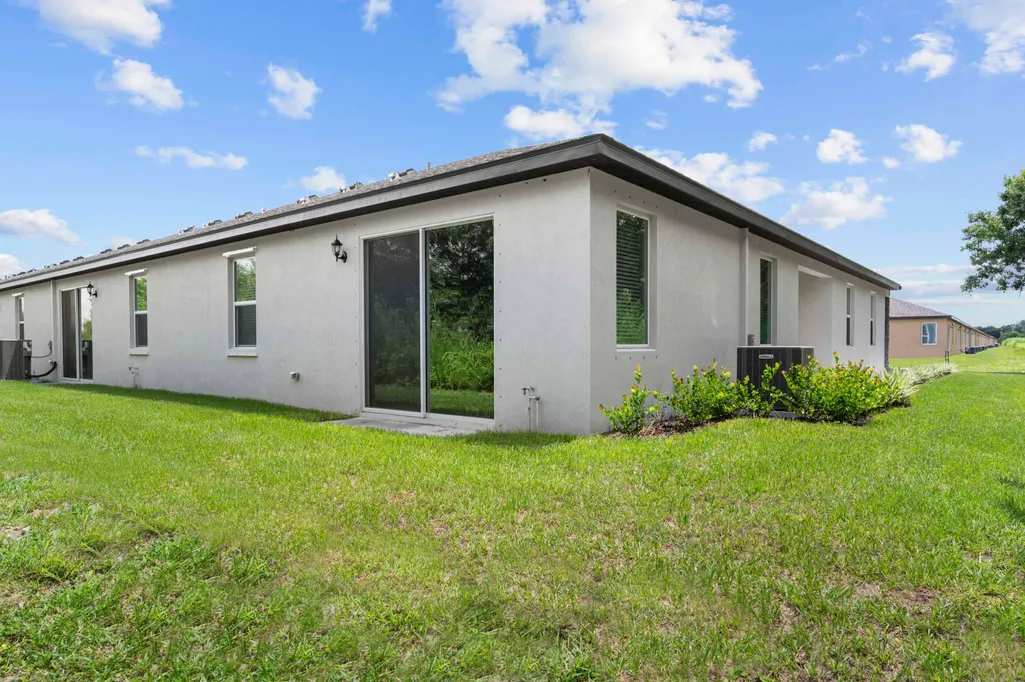
Address
1802 Gaiety Way, Fort Pierce, FL
Price
$ 310,900
Property Attributes
- MLS#B26072554
- TypeTownhouse
- Listing Status Active
- CountySt Lucie
- CityFort Pierce
- Area7060
- NeighborhoodCELEBRATION POINTE
- Zip34947
- Style
- Year Built2025
- Taxes$ 322
- Price$ 310,900
- Bedrooms4
- Full Bathrooms2
- Half Bathrooms0
- Sqr Footage1767
Data Source:
Beaches MLS (FL)
Property Description
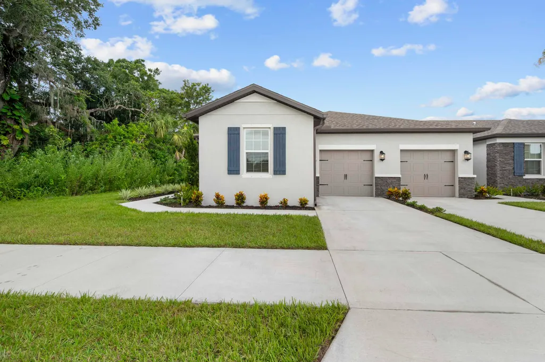
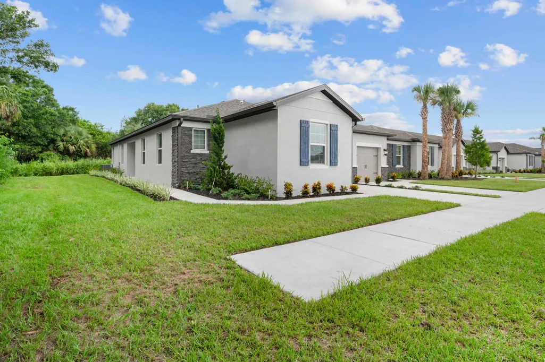
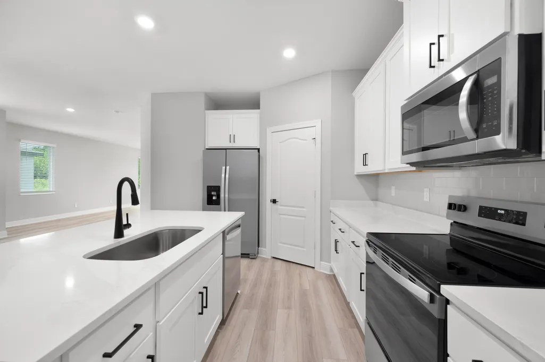
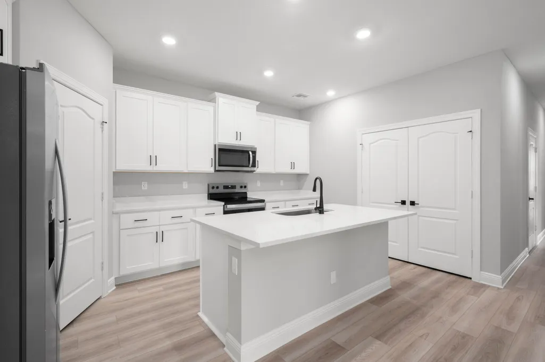
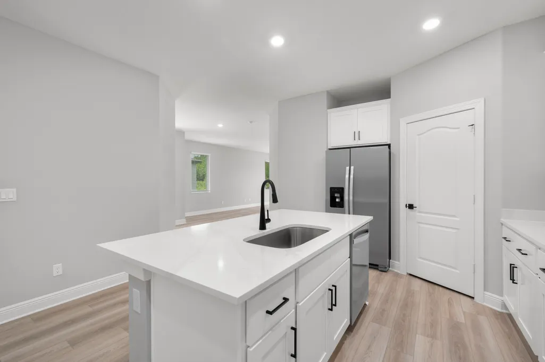
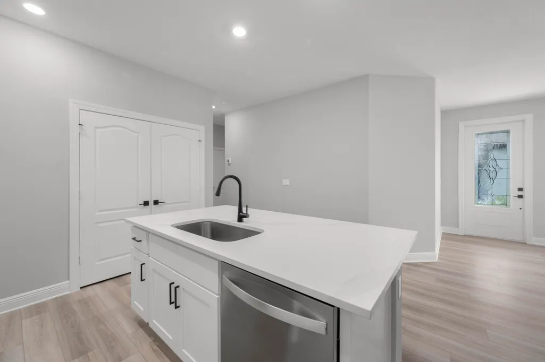
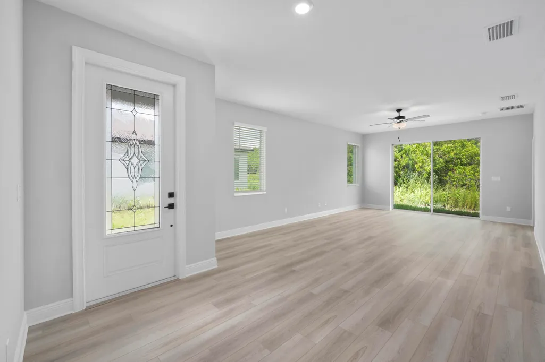
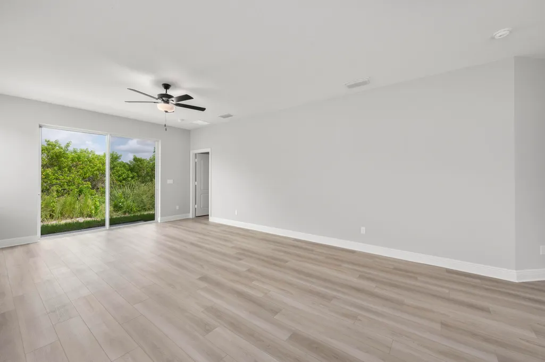
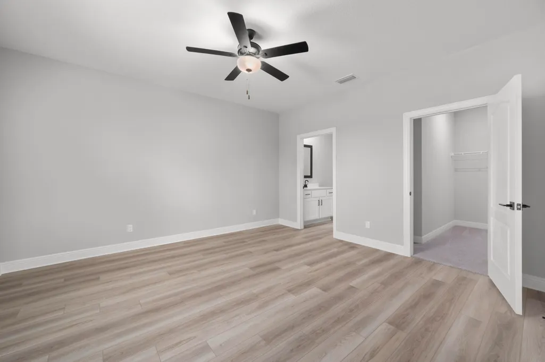
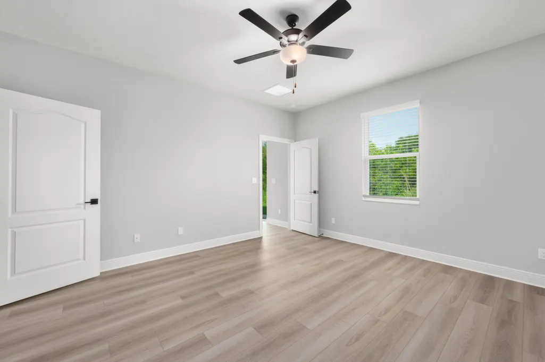
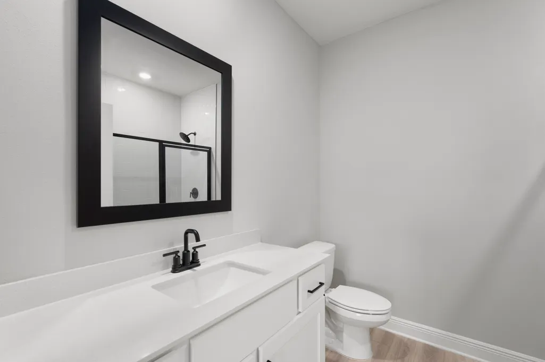
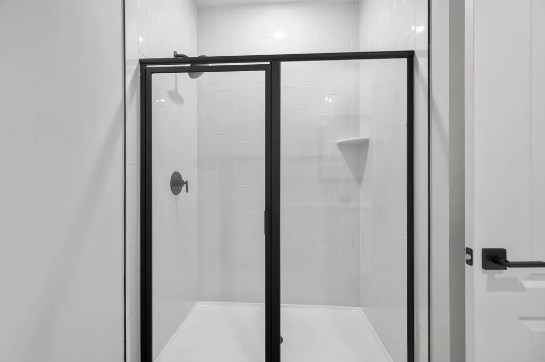
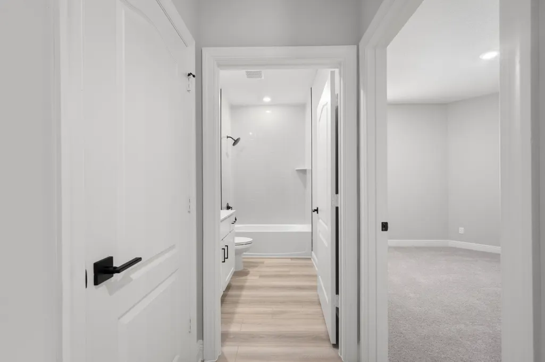
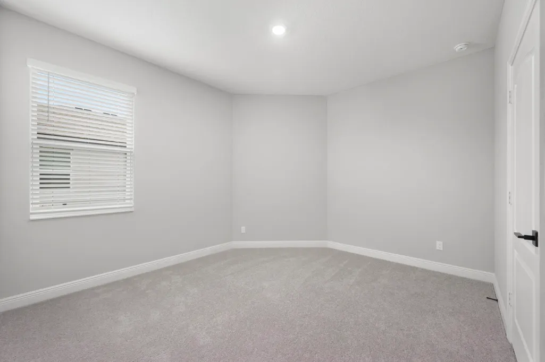
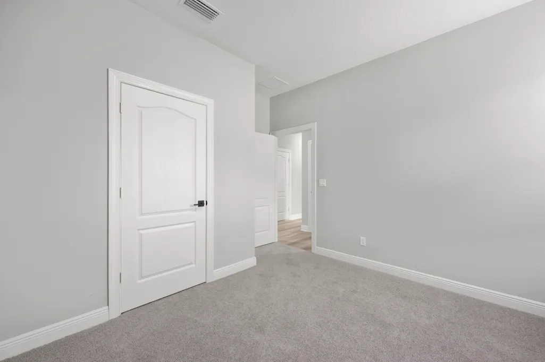
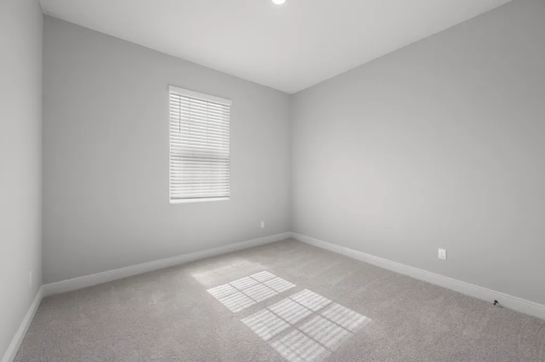
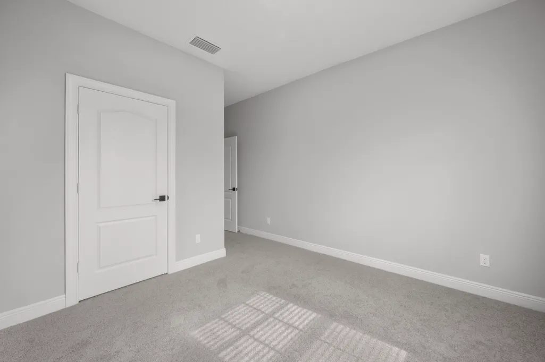
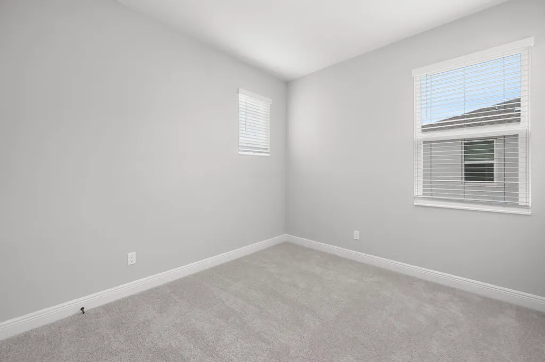
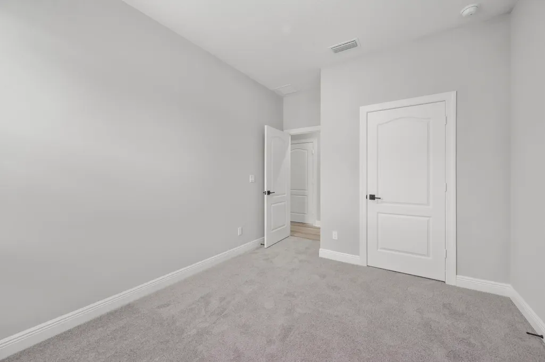
Ask about our limited-time incentives, builder-paid closing costs, and more! The Santa Maria offers a spacious, one-story layout designed for comfort and style. Located in Celebration Pointe, this 4-bedroom, 2-bath home features a charming exterior, generous bedrooms, and a welcoming covered entry. The chef-ready kitchen boasts a breakfast bar, sprawling countertops, and wood cabinets with crown molding -perfect for entertaining. Additional highlights include a laundry room and fully landscaped front yard. Enjoy a prime location with access to family-friendly amenities like walking paths, a playground, and a future community clubhouse. Plus, enjoy easy access to shopping, dining, and top-rated schools!
| Elementary School | Middle School | High School |
|---|---|---|
| Lawnwood Elementary School | Dan Mccarty Middle School | Fort Pierce Westwood Academy High School |
| Price History | |
|---|---|
| 9/4/2026 | Listed $310,900 |
General Features
| Membership Required | false |
|---|---|
| Sewer | Public Sewer |
| Heating | Exhaust Fan,Heat Pump,Heat Strip |
| Cooling | Central Air,Ceiling Fan(s),ENERGY STAR Qualified Equipment,Humidity Control,Heat Pump |
| Utilities | Cable Available,Electricity Available,Sewer Connected,Water Connected |
| Possession | Close Of Escrow |
| Roof | Built-Up,Mixed,Shingle,Tar/Gravel,Wood,Wood Trusses,Ridge Vents |
| Appliances | Cooktop,Dishwasher,ENERGY STAR Qualified Dishwasher,ENERGY STAR Qualified Freezer,ENERGY STAR Qualified Refrigerator,Electric Cooktop,Electric Range,Electric Water Heater,Disposal,Ice Maker,Microwave,Refrigerator,Water Heater |
| HOA Fee | 114 |
| Garage Spaces | 1 |
| Association Fee Includes | Common Areas,Maintenance Grounds,Pest Control,Pool(s) |
| Patio/Porch Features | Patio |
| Architectural Style | Traditional |
| Pool Features | Association |
| Security Features | Carbon Monoxide Detector(s),Secured Garage/Parking,Smoke Detector(s) |
| Construction Materials | Batts Insulation,Blown-In Insulation,Block,Pre-Cast Concrete,Fiber Cement,Metal Frame,Concrete,Stone,Synthetic Stucco |
| Pets Allowed | No Pet Restrictions,Yes |
| Year Built | 2025 |
| Electric | 200+ Amp Service,Circuit Breakers,220 Volts in Kitchen,220 Volts in Laundry,Underground,220 Volts |
| Stories Count | 1 |
| Levels | One |
| Property Subtype | Townhouse |
| Tax Year | 2025 |
| Community Features | Home Owners Association,Sidewalks |
| Accessibility | None |
| HOA Fee 2 | 250 |
| Assoc Fee Paid Per | Monthly |
| County | St Lucie |
| New Construction | true |
| Property Type | Residential |
| Association Amenities | Clubhouse,Dog Park,Fitness Center,Playground,Park,Pool,Sidewalks |
| Attached Garage | true |
| Energy Efficient | Appliances |
| Subdivision Name | CELEBRATION POINTE |
| Facing Direction | West |
| Garage Y/N | true |
| Other Structures | None |
| Total Rooms | 3 |
| Full Baths | 2 |
| Status | Active |
| Directions | From I95 - Get off at Exit 129. From Florida Turnpike - Get off at Exit 152. Keep right, follow signs for FL-70 E and merge onto FL-70/Okeechobee Rd. Turn left onto S Jenkins Rd. Right onto Ceremony Dr. Follow the signs to LGI Homes Information Center. |
| High School | Fort Pierce Westwood Academy |
| City | Fort Pierce |
| Disclosures | Covenants/Restrictions Disclosure,Home Warranty,Owner Is Listing Agent |
| Senior Community Y/N | false |
| MLS Area | 7060 |
| Carport Y/N | false |
| Elementary School | Lawnwood |
| Land Lease Y/N | false |
| Tax Annual Amount | 322.71 |
| Home Warranty Y/N | true |
| Middle/Junior High School | Dan Mccarty |
| Property Condition | New Construction |
| MLS Area Minor | SL07 |
| Virtual Tour | https://www.propertypanorama.com/1802-GAIETY-Way-Fort-Pierce-FL-34947/unbranded |
| Standard Status | Active |
| Property Sub Type Additional | Townhouse |
| PostalCity | Fort Pierce |
| Legal Description | CELEBRATION POINTE (PB 57-7) LOT 549 |
Interior Features
| Interior Amenities | Bedroom on Main Level,Entrance Foyer,Kitchen Island,Living/Dining Room,Pantry,Split Bedrooms,Separate Shower,Walk-In Closet(s) |
|---|---|
| Flooring | Carpet,Vinyl |
| Furnished Y/N | Unfurnished |
| Total Stories | 1 |
| Air Conditioning Y/N | true |
| Heating Y/N | true |
| Window Features | Blinds,Double Pane Windows,ENERGY STAR Qualified Windows,Insulated Windows |
| Fireplace Y/N | false |
| Laundry Features | Washer Hookup,Electric Dryer Hookup,Inside,Laundry Closet,In Kitchen,Main Level,In Unit |
| Total Bedrooms | 4 |
| Entry Level | 1 |
| Main Level Bedrooms | 4 |
| Main Level Bathrooms | 2 |
| Total Baths | 2 |
Exterior Features
| Exterior Amenities | Awning(s),Lighting,Outdoor Living Area |
|---|---|
| Fencing | None |
| Parking Features | Attached,Concrete,Covered,Driveway,Garage,Garage Door Opener |
| Lot Features | Corner Lot,Sprinkler System |
| Water Source | Public |
| Total Parking | 2 |
| Foundation Details | Block,Brick/Mortar,Concrete Perimeter,Permanent,Pillar/Post/Pier,Slab |
| Spa | false |
| Building Area Total | 2037 |
| Road Surface Type | Asphalt,Paved |
| Waterfront Y/N | false |
| Covered Spaces | 1 |
| Road Frontage Type | Private Road |
| Other Equipment | None |
| Road Responsibility | Private Maintained Road |
Amenities
- Foreclosure
- Views
- Short Sale
- New Construction
- Adult 55+
- Lease To Own
- No HOA Fees
- Furnished
- Pets
- Primary On Main
- Air Conditioning
- Seller Finance
- Green
- Fixer Upper
- Horse
- Golf
- Fireplace
- Deck
- Garage
- Basement
- Pool
Property vs Townhouse Average in 34947
Price
Taxes
Year Built
In The Neighborhood
Margate
$ 459,900
5454 Nw 27th Street
Margate, FL 33063
- Type
- Townhouse
- Size
- 1,394 SqFt
- Rooms
- 3 Beds + 2.5 Baths
Fort Pierce
$ 276,000
1858 Joyful Circle
Fort Pierce, FL 34947
- Type
- Townhouse
- Size
- 1,692 SqFt
- Rooms
- 3 Beds + 2.5 Baths
Margate
$ 470,000
5437 Nw 27th Court
Margate, FL 33063
- Type
- Townhouse
- Size
- 1,642 SqFt
- Rooms
- 3 Beds + 2.5 Baths
Fort Pierce
$ 286,900
1614 Gaiety Way
Fort Pierce, FL 34947
- Type
- Townhouse
- Size
- 1,394 SqFt
- Rooms
- 3 Beds + 2 Baths
Fort Pierce
$ 275,000
5102 Joyous Place
Fort Pierce, FL 34947
- Type
- Townhouse
- Size
- 1,767 SqFt
- Rooms
- 4 Beds + 2 Baths
Fort Pierce
$ 304,900
5103 Joyous Pl
Fort Pierce, FL 34947
- Type
- Townhouse
- Size
- 1,496 SqFt
- Rooms
- 3 Beds + 2 Baths
Fort Pierce
$ 310,900
1611 Gaiety Way
Fort Pierce, FL 34947
- Type
- Townhouse
- Size
- 1,763 SqFt
- Rooms
- 4 Beds + 2 Baths
Fort Pierce
$ 350,900
1622 Gaiety Way
Fort Pierce, FL 34947
- Type
- Townhouse
- Size
- 1,763 SqFt
- Rooms
- 4 Beds + 2 Baths
Fort Pierce
$ 299,900
5412 Gladness Court
Fort Pierce, FL 34947
- Type
- Townhouse
- Size
- 1,763 SqFt
- Rooms
- 4 Beds + 2 Baths
Fort Pierce
$ 299,900
5400 Gladness Court
Fort Pierce, FL 34947
- Type
- Townhouse
- Size
- 1,763 SqFt
- Rooms
- 4 Beds + 2 Baths
Fort Pierce
$ 299,900
1813 Gaiety Way
Fort Pierce, FL 34947
- Type
- Townhouse
- Size
- 1,494 SqFt
- Rooms
- 3 Beds + 2 Baths
Fort Pierce
$ 299,900
1609 Celebration Drive
Fort Pierce, FL 34947
- Type
- Townhouse
- Size
- 1,394 SqFt
- Rooms
- 3 Beds + 2 Baths
 Copyright Southeast Florida Multiple Listing Service © 2026. Accuracy of listing information is not guaranteed. Listing information is provided for personal consumer, non-commercial use, solely to identify potential properties for potential purchase. All other use is strictly prohibited, is a violation of the terms of use, and may violate federal and state law.
Data Last Updated: September 21, 2026 1:26 AM UTC
Copyright Southeast Florida Multiple Listing Service © 2026. Accuracy of listing information is not guaranteed. Listing information is provided for personal consumer, non-commercial use, solely to identify potential properties for potential purchase. All other use is strictly prohibited, is a violation of the terms of use, and may violate federal and state law.
Data Last Updated: September 21, 2026 1:26 AM UTC
 All information deemed reliable but not guaranteed. All properties are subject to prior sale, change or withdrawal. Neither listing broker(s) or information provider(s) shall be responsible for any typographical errors, misinformation, misprints and shall be held totally harmless. Listing(s) information is provided for consumer's personal, non-commercial use and may not be used for any purpose other than to identify prospective properties consumers may be interested in purchasing. The data relating
