






Address
1934 Se Tickridge Road, Port St Lucie, FL
Price
$ 485,000
Property Attributes
- MLS#B26074023
- TypeSingle Family
- Listing Status Active
- CountySt Lucie
- CityPort St Lucie
- Area7180
- NeighborhoodSOUTH PORT ST LUCIE UNIT 6
- Zip34952
- Style
- Year Built1978
- Taxes$ 5046
- Price$ 485,000
- Bedrooms3
- Full Bathrooms2
- Half Bathrooms1
- Sqr Footage2060
- Lot Size0.45 Acres
Data Source:
Beaches MLS (FL)
Property Description
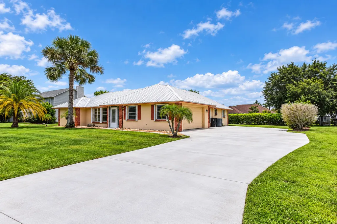
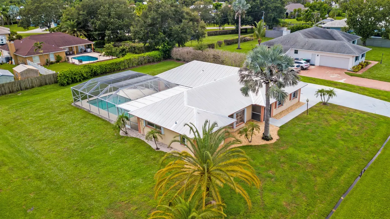
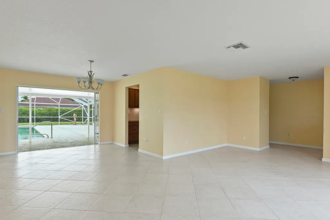
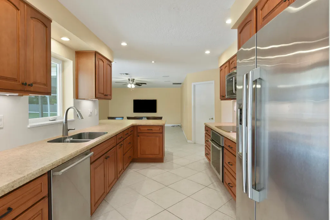
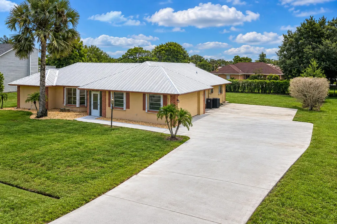
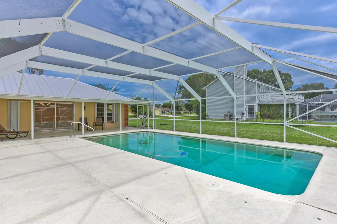
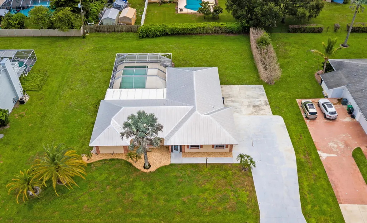
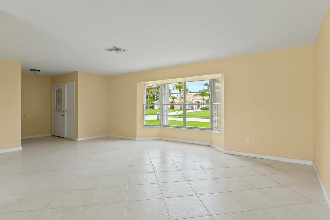
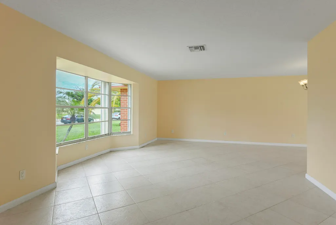
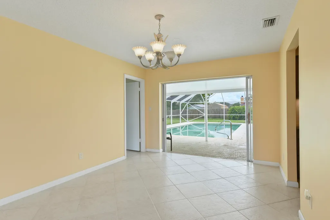
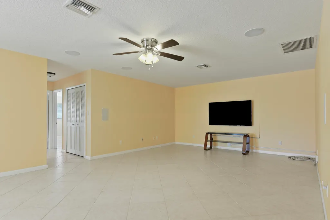
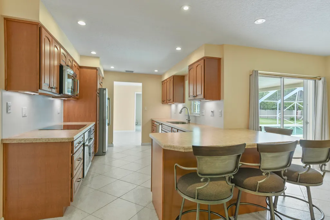
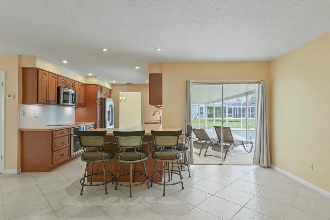
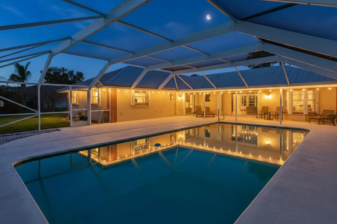
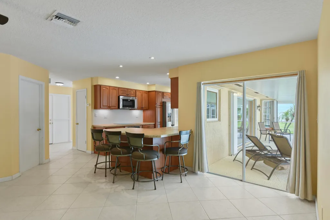
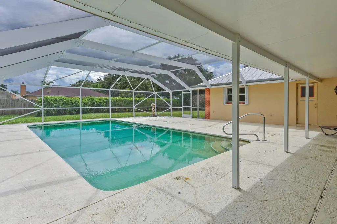
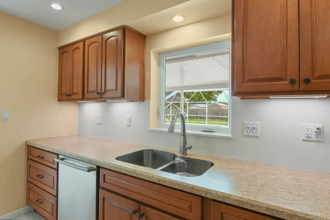
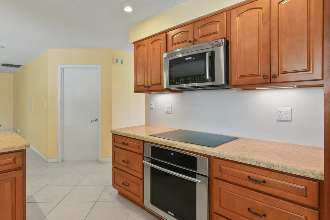
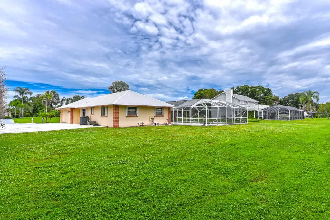
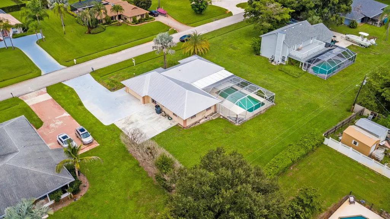
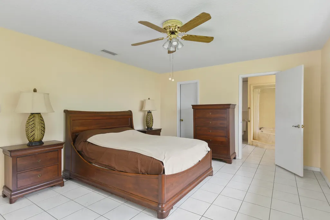
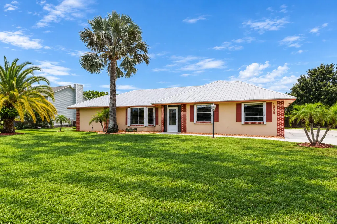
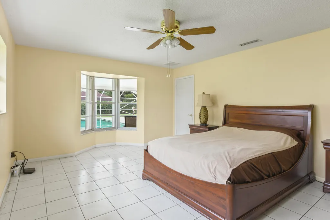
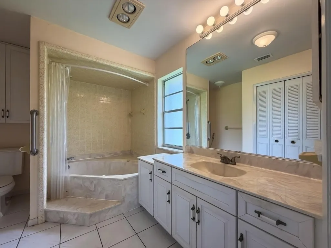
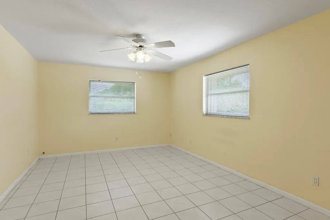
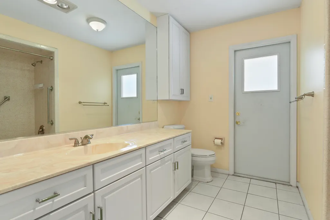
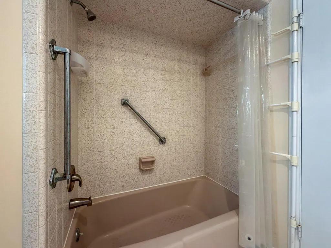
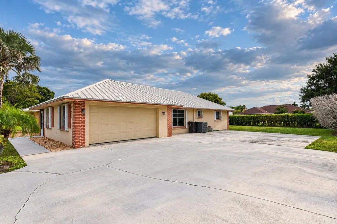
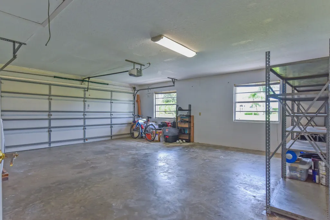
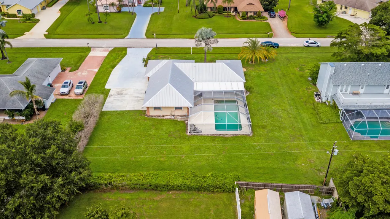
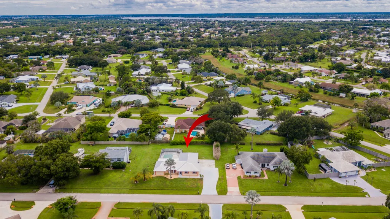
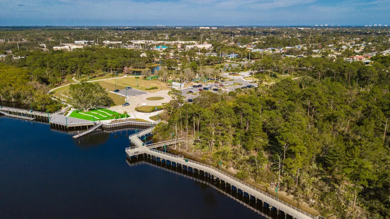
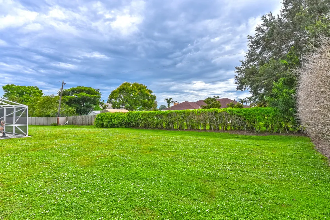
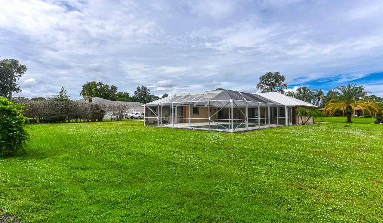
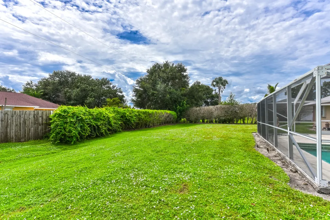
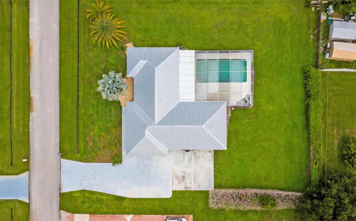
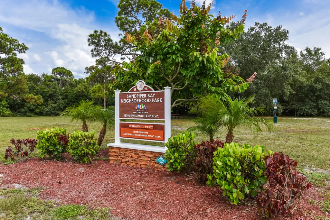
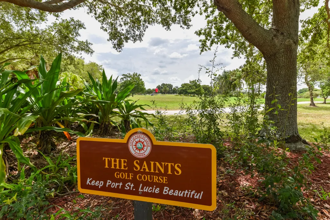
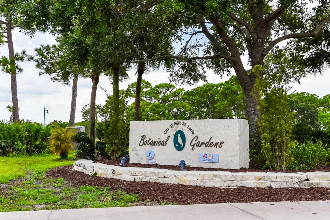
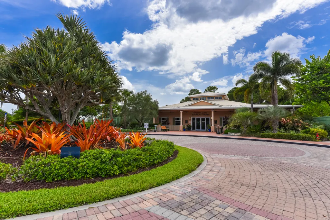
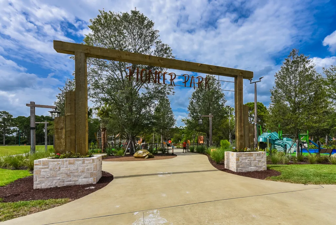
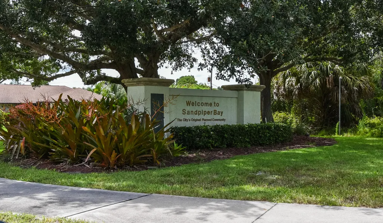
PARADISE IN SANDPIPER BAY! This beautiful concrete-block home sits on a spacious .45-acre lot and features a 16' x 36' inground pool. With 2,100 sq. ft. of bright, sunny living space, the home offers 3 bedrooms, 2½ baths, a desirable split-bedroom floor plan, High end kitchen -2019 with high-end appliances- 2019, Metal roof- 2019, A/C - 2019 , oversized garage, screened patio perfect for outdoor entertaining. The oversized concrete driveway provides plenty of room for your golf cart, boat, RV, or trailer. NO HOA! MOTIVATED SELLER! Located near the Port District, Botanical Gardens, Riverwalk, canoe/kayak launch, playground, shopping, dining, Hutchinson Island beaches, I-95, Florida Turnpike, and public transit. Enjoy the best of the Treasure Coast—boating, fishing, golf, and water sports! Call today , see it today , call listing broker for appointment
| Price History | |
|---|---|
| 9/9/2026 | Listed $485,000 |
General Features
| Membership Required | false |
|---|---|
| Sewer | Septic Tank |
| Heating | Central,Electric,Heat Pump |
| Cooling | Central Air,Ceiling Fan(s),Electric |
| Utilities | Cable Connected,Electricity Connected,Phone Available,Sewer Available,Underground Utilities,Water Connected |
| Possession | Close Of Escrow |
| Roof | Metal |
| Appliances | Cooktop,Dryer,Dishwasher,Electric Cooktop,Electric Range,Electric Water Heater,Disposal,Microwave,Oven,Range,Refrigerator,Vented Exhaust Fan,Water Heater,Washer |
| Garage Spaces | 2.5 |
| Patio/Porch Features | Patio,Screened |
| Architectural Style | Ranch |
| Pool Features | Concrete,Free Form,Gunite,In Ground,Other,Screen Enclosure |
| Security Features | None |
| Construction Materials | Block,Concrete,Stucco |
| Pets Allowed | No Pet Restrictions,Yes |
| Year Built | 1978 |
| Electric | 200+ Amp Service |
| View | Garden,Pool |
| Stories Count | 1 |
| Levels | One |
| Property Subtype | Single Family Residence |
| Tax Year | 2025 |
| Waterfront Features | None |
| Accessibility | Accessible Washer/Dryer,Accessibility Features,Accessible Common Area,Common Area,Customized Wheelchair Accessible,Reinforced Floors |
| County | St Lucie |
| New Construction | false |
| Property Type | Residential |
| Attached Garage | true |
| Subdivision Name | SOUTH PORT ST LUCIE UNIT 6 |
| Facing Direction | North |
| Garage Y/N | true |
| Other Structures | None |
| Total Rooms | 3 |
| Full Baths | 2 |
| Status | Active |
| Directions | Port Saint Lucie Blvd to Delano south to Tickridge Rd , make a right ( West ) to # 1934 |
| City | Port St Lucie |
| Senior Community Y/N | false |
| MLS Area | 7180 |
| Carport Y/N | false |
| Land Lease Y/N | false |
| Tax Annual Amount | 5046.19 |
| Property Condition | Resale,Updated/Remodeled |
| MLS Area Minor | SL04 |
| Virtual Tour | https://www.propertypanorama.com/1934-SE-TICKRIDGE-Road-Port-St-Lucie-FL-34952--B26074023/unbranded |
| Standard Status | Active |
| Occupancy Type | Owner |
| Property Sub Type Additional | Single Family Residence |
| PostalCity | Port St. Lucie |
| Legal Description | SOUTH PORT ST LUCIE-UNIT 06- BLK44 LOT 3 (MAP 44/13N) |
Interior Features
| Interior Amenities | Breakfast Bar,Bedroom on Main Level,Breakfast Area,Bathtub,Closet Cabinetry,Dining Area,Separate/Formal Dining Room,Kitchen Island,Kitchen/Dining Combo,Living/Dining Room,Main Level Primary,Pantry,Split Bedrooms,Soaking Tub,Walk-In Closet(s) |
|---|---|
| Flooring | Ceramic Tile |
| Furnished Y/N | Unfurnished |
| Total Stories | 1 |
| Air Conditioning Y/N | true |
| Heating Y/N | true |
| Window Features | Blinds,Casement Window(s),Metal,Single Hung |
| Fireplace Y/N | false |
| Half Baths | 1 |
| Laundry Features | In Garage,Main Level,Lower Level,Laundry Tub |
| Total Bedrooms | 3 |
| Main Level Bedrooms | 3 |
| Main Level Bathrooms | 212 |
| Total Baths | 3 |
Exterior Features
| Private Pool | true |
|---|---|
| Exterior Amenities | Garden,Outdoor Living Area |
| Parking Features | Aggregate,Attached,Concrete,Deeded,Garage,Open |
| Lot Features | Landscaped,None,1/4 to 1/2 Acre Lot |
| Water Source | Public |
| Total Parking | 10 |
| Lot Size Area | 19602 |
| Building Area Total | 3084 |
| Lot Size Acres | 0.45 |
| Road Surface Type | Asphalt |
| Waterfront Y/N | false |
| Covered Spaces | 2.5 |
| Road Frontage Type | City Street |
| Road Responsibility | Public Maintained Road |
Amenities
- Foreclosure
- Views
- Short Sale
- New Construction
- Adult 55+
- Lease To Own
- No HOA Fees
- Furnished
- Primary On Main
- Air Conditioning
- Seller Finance
- Green
- Fixer Upper
- Horse
- Golf
- Fireplace
- Deck
- Garage
- Basement
- Pool
Property vs Single Family Average in 34952
Price
Taxes
Year Built
 Copyright Southeast Florida Multiple Listing Service © 2026. Accuracy of listing information is not guaranteed. Listing information is provided for personal consumer, non-commercial use, solely to identify potential properties for potential purchase. All other use is strictly prohibited, is a violation of the terms of use, and may violate federal and state law.
Data Last Updated: September 21, 2026 1:26 AM UTC
Copyright Southeast Florida Multiple Listing Service © 2026. Accuracy of listing information is not guaranteed. Listing information is provided for personal consumer, non-commercial use, solely to identify potential properties for potential purchase. All other use is strictly prohibited, is a violation of the terms of use, and may violate federal and state law.
Data Last Updated: September 21, 2026 1:26 AM UTC
 All information deemed reliable but not guaranteed. All properties are subject to prior sale, change or withdrawal. Neither listing broker(s) or information provider(s) shall be responsible for any typographical errors, misinformation, misprints and shall be held totally harmless. Listing(s) information is provided for consumer's personal, non-commercial use and may not be used for any purpose other than to identify prospective properties consumers may be interested in purchasing. The data relating
