





Address
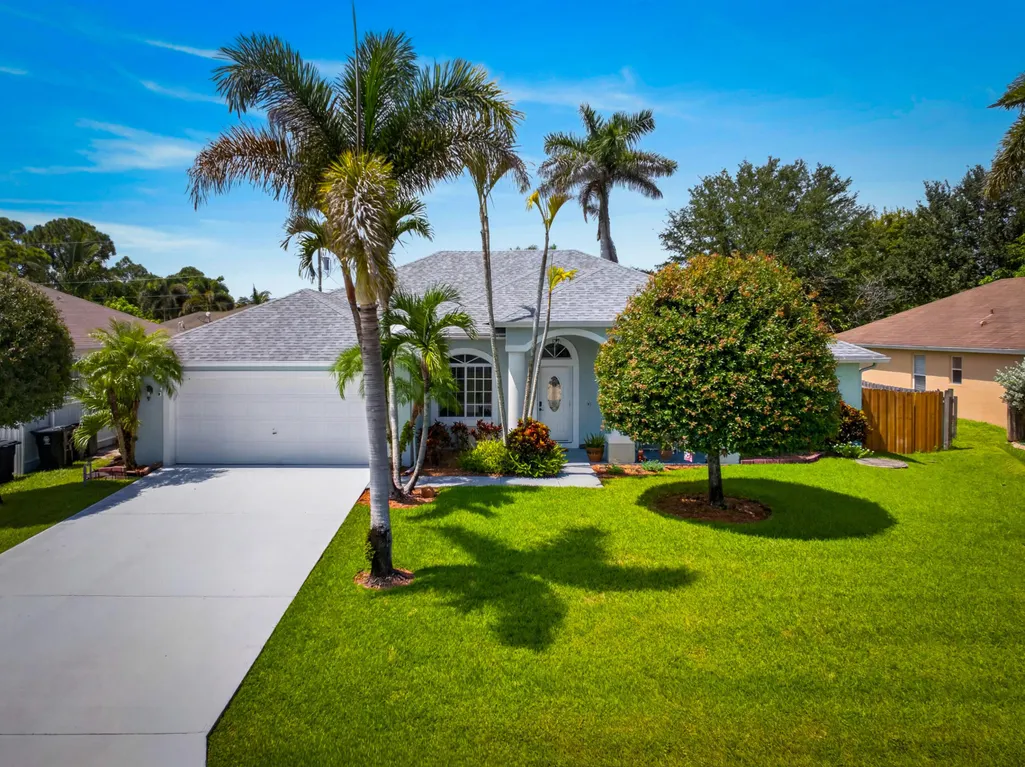
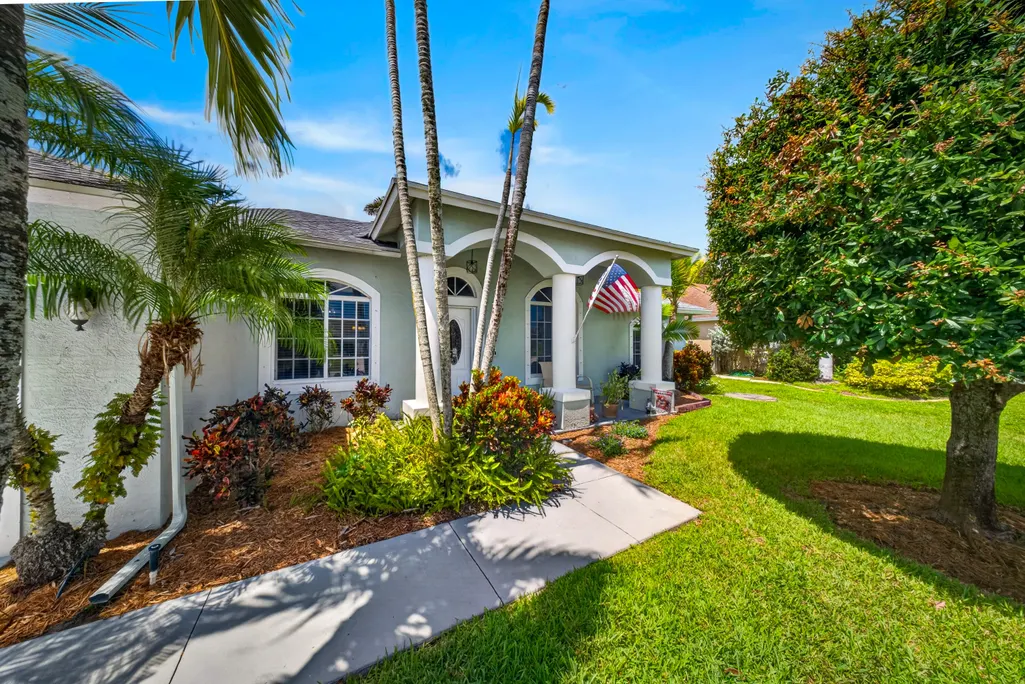
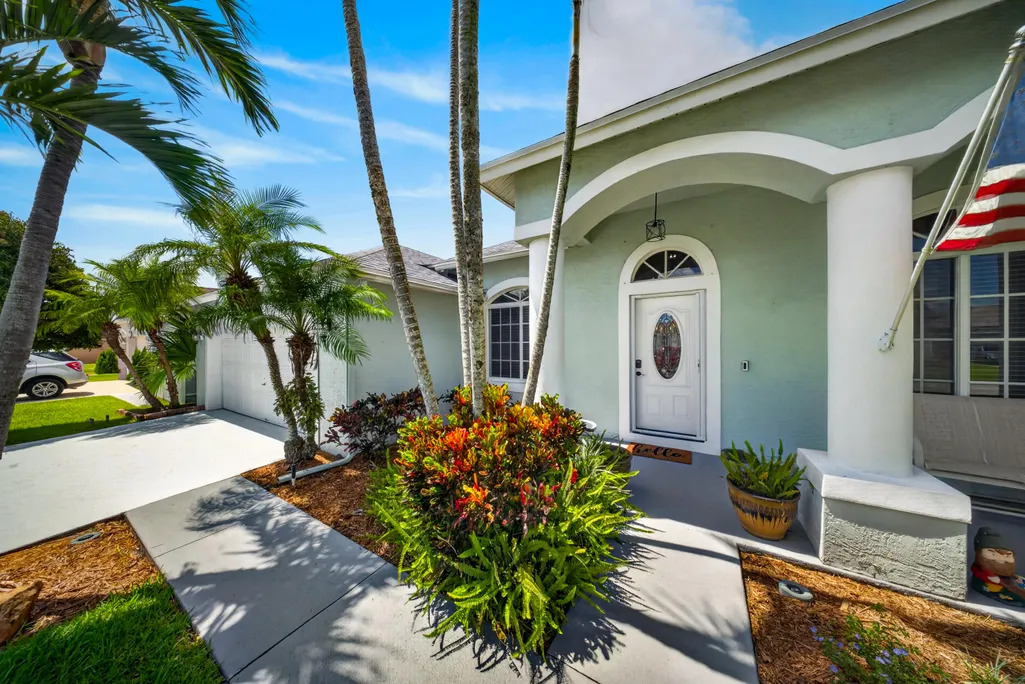
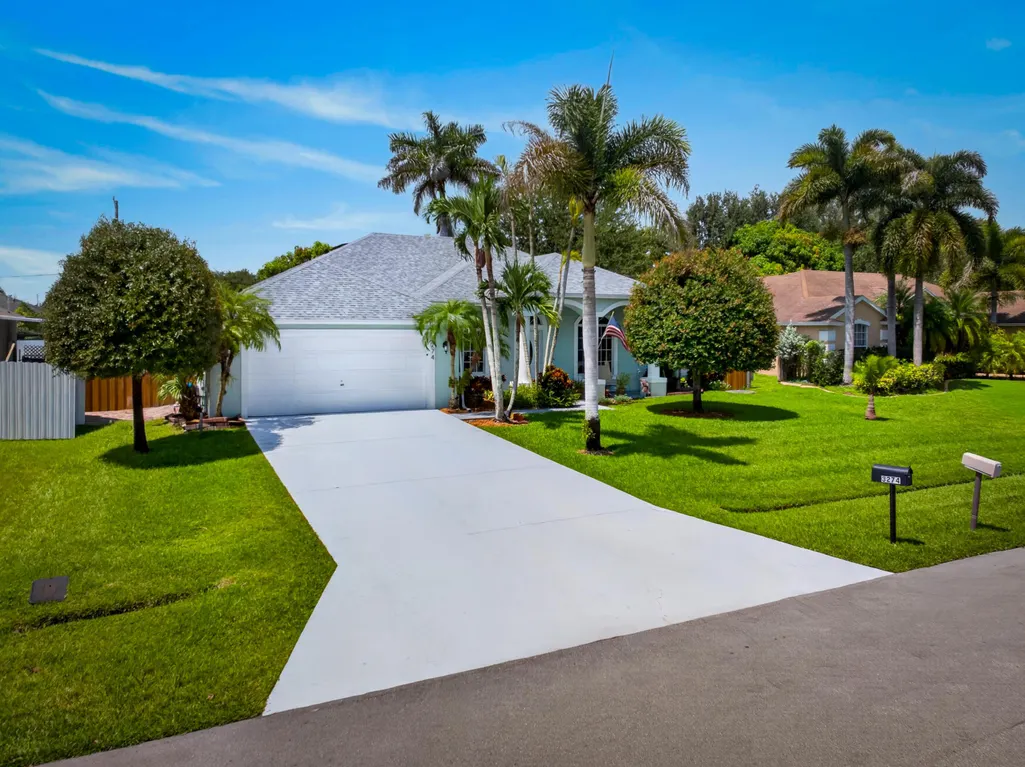
3274 Sw Crumpacker Street, Port St Lucie, FL
Price
$ 409,900
Property Attributes
- MLS#B26075463
- TypeSingle Family
- Listing Status Active Under Contract
- CountySt Lucie
- CityPort St Lucie
- Area7720
- NeighborhoodPORT ST LUCIE SECTION 7
- Zip34953
- Style
- Year Built2005
- Taxes$ 7700
- Price$ 409,900
- Bedrooms4
- Full Bathrooms2
- Half Bathrooms0
- Sqr Footage1914
- Lot Size0.23 Acres
Data Source:
Beaches MLS (FL)
Property Description
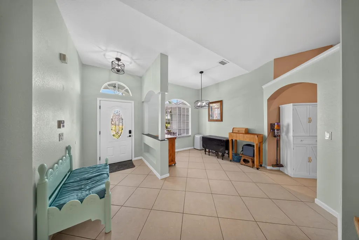
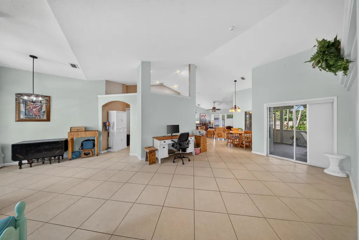
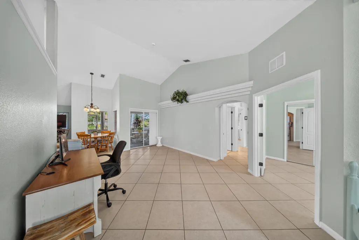
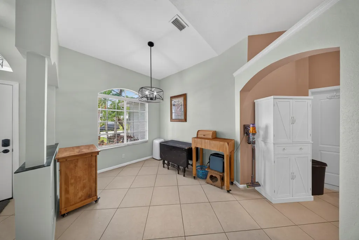
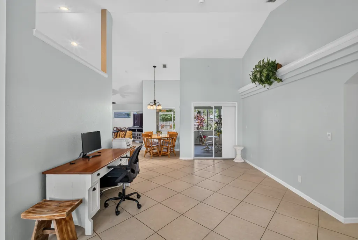
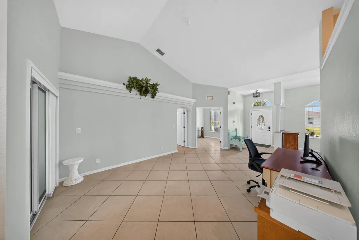
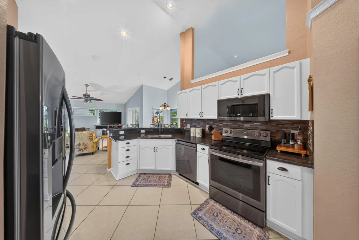
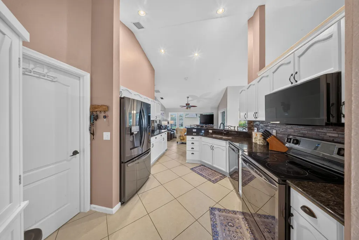
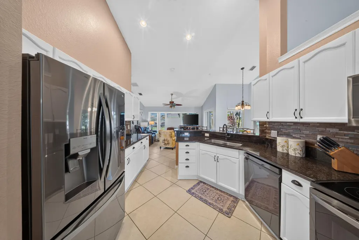
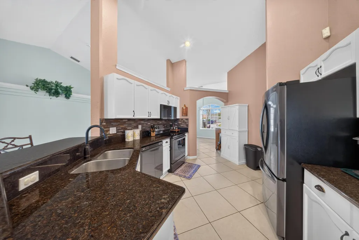
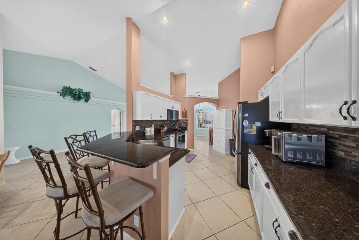
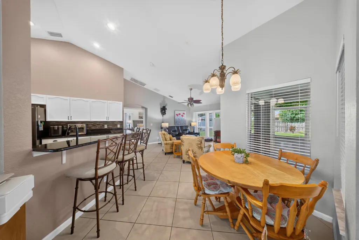
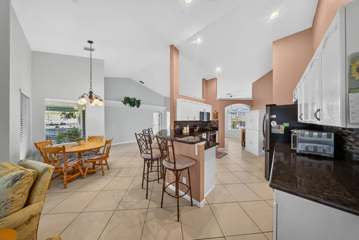
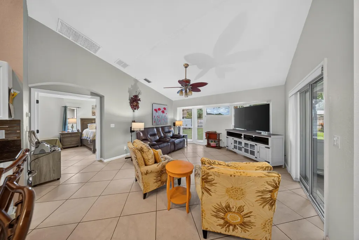
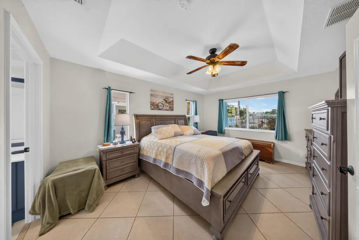
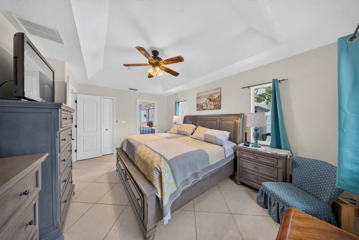
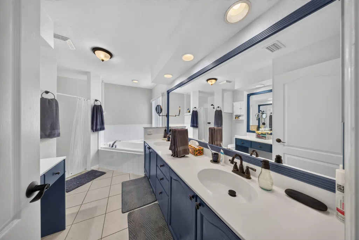
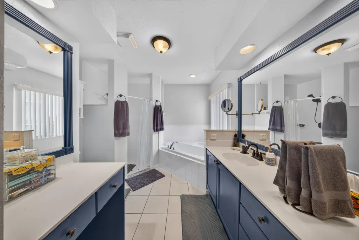
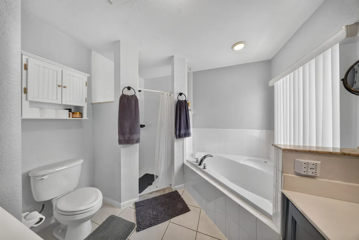
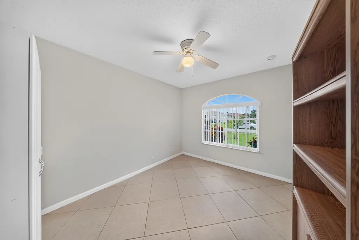
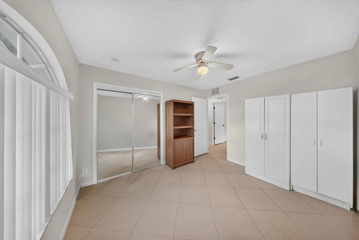
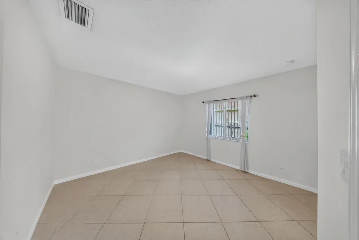
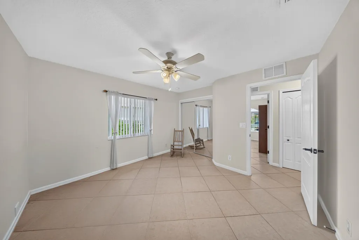
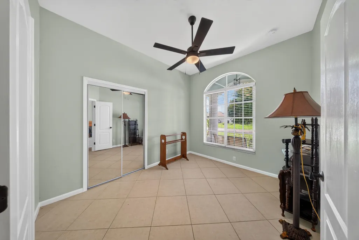
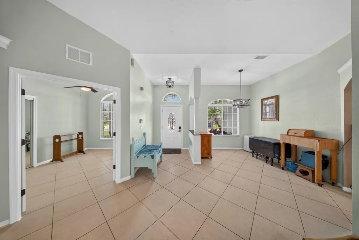
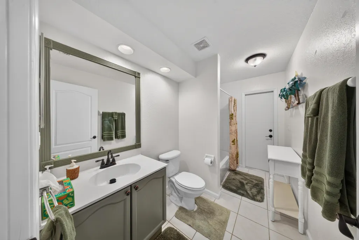
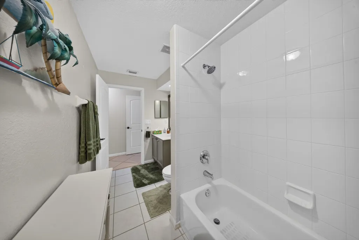
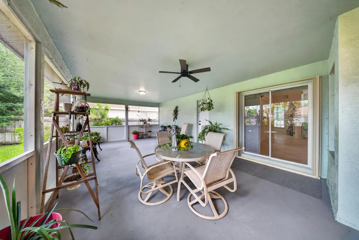
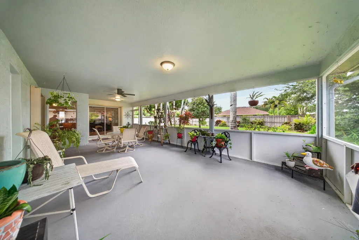
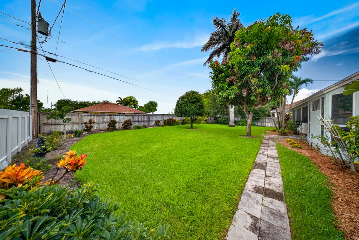
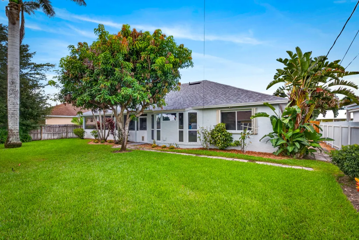
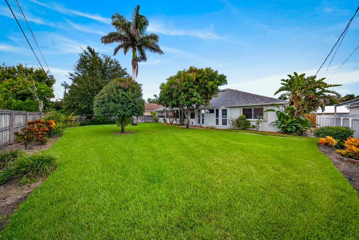
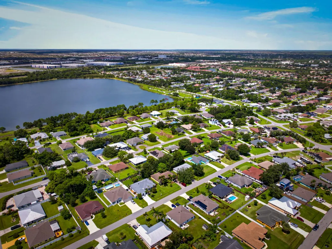
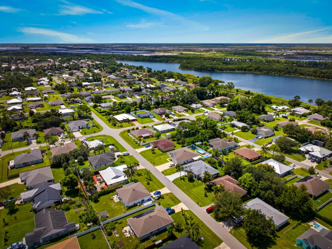
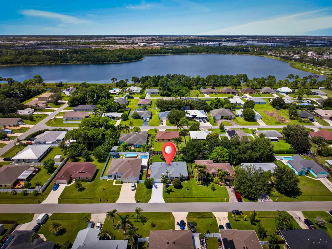
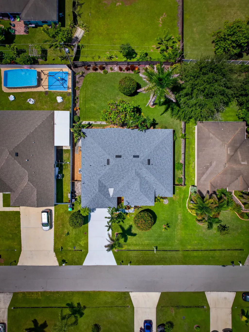
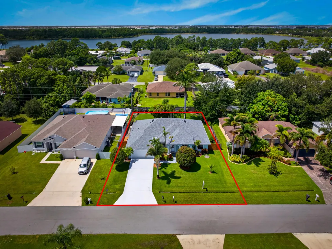
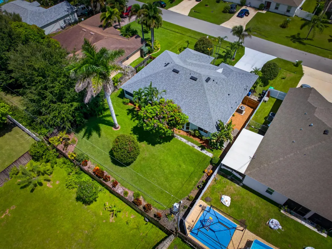
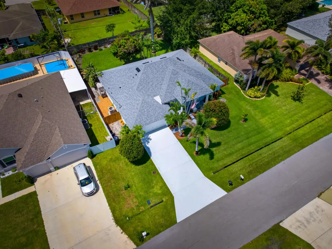
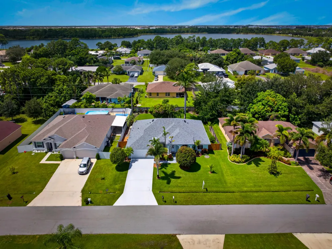
Welcome to this well-maintained 4-bedroom, 2-bath CBS home built by Adams Homes in 2005, offering 1,914 square feet of living space and NO HOA! This spacious home features a newer A/C installed in 2022 and a 2024 roof, providing peace of mind for years to come. Tile flooring flows throughout the home. The master suite offers a private retreat with a spacious bathroom featuring dual sinks. Step outside and enjoy Florida living at its best from the impressive 440-square-foot screened-in porch—perfect for relaxing, entertaining, or enjoying your morning coffee. The fully fenced backyard is beautifully complemented by lush landscaping and a sprinkler system. Located within walking distance to both Rosser Reserve Park and O.L. Peacock Park. This home is ideally situated for outdoor recreation and enjoying the surrounding community. The public library, shopping, restaurants, I-95, and the Florida Turnpike are also conveniently nearby, making commuting and everyday errands a breeze. With a desirable 4-bedroom layout, CBS construction, updated major components, spacious screened porch, fenced yard, and NO HOA, this home offers an excellent combination of comfort, convenience, and value. Don't miss the opportunity to make this property your new home!
| Elementary School | Middle School | High School |
|---|---|---|
| Hidden Oaks K-8 Elementary School | Palm Pointe K-8 Middle School | Treasure Coast High School |
| Price History | |
|---|---|
| 9/12/2026 | Listed $409,900 |
General Features
| Membership Required | false |
|---|---|
| Membership Description | No Membership Available |
| Sewer | Public Sewer |
| Heating | Central,Electric,Heat Strip |
| Cooling | Central Air,Ceiling Fan(s) |
| Utilities | Cable Available,Electricity Available,Phone Available,Sewer Connected,Underground Utilities,Water Connected |
| Possession | Close Of Escrow |
| Roof | Composition,Shingle,Ridge Vents |
| Appliances | Dryer,Dishwasher,Electric Range,Electric Water Heater,Freezer,Disposal,Ice Maker,Microwave,Oven,Range,Refrigerator,Water Heater,Washer |
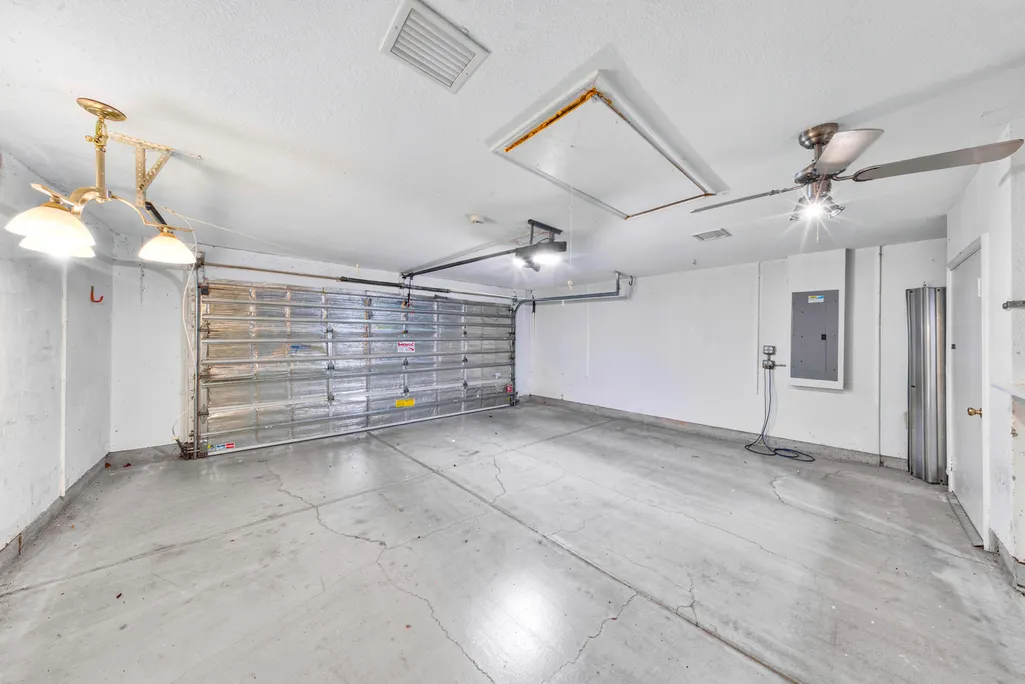
| Garage Spaces | 2 |
| Patio/Porch Features | Porch,Screened |
| Architectural Style | Ranch |
| Security Features | Security System Owned,Security System,Closed Circuit Camera(s),Carbon Monoxide Detector(s),Fire Alarm,Smoke Detector(s) |
| Construction Materials | Block,Concrete,Stucco |
| Pets Allowed | No Pet Restrictions,Yes |
| Year Built | 2005 |
| View | Other |
| Stories Count | 1 |
| Levels | One |
| Property Subtype | Single Family Residence |
| Tax Year | 2025 |
| Accessibility | None |
| County | St Lucie |
| New Construction | false |
| Property Type | Residential |
| Attached Garage | true |
| Contingency | Appraisal,Financing,Inspection |
| Subdivision Name | PORT ST LUCIE SECTION 7 |
| Facing Direction | East |
| Garage Y/N | true |
| Full Baths | 2 |
| Status | Active Under Contract |
| Directions | I95 to Gatlin Exit. Right on Rosser. Right on Dreyfuss. Left on Crumpacker. House on the right. |
| High School | Treasure Coast |
| City | Port St Lucie |
| Senior Community Y/N | false |
| MLS Area | 7720 |
| Carport Y/N | false |
| Elementary School | Hidden Oaks K-8 |
| Land Lease Y/N | false |
| Tax Annual Amount | 7700.31 |
| Middle/Junior High School | Palm Pointe K-8 |
| Property Condition | Resale |
| MLS Area Minor | SL01 |
| Virtual Tour | https://www.propertypanorama.com/3274-SW-CRUMPACKER-Street-Port-St-Lucie-FL-34953/unbranded |
| Builder Name | Adams Homes |
| Standard Status | Active Under Contract |
| Occupancy Type | Owner |
| Property Sub Type Additional | Single Family Residence |
| PostalCity | Port St. Lucie |
| Legal Description | PORT ST LUCIE-SECTION 07- BLK 1859 LOT 19 (MAP 43/23N) |
Interior Features
| Interior Amenities | Breakfast Bar,Built-in Features,Bedroom on Main Level,Bathtub,Cathedral Ceiling(s),Dining Area,Separate/Formal Dining Room,Dual Sinks,Eat-in Kitchen,High Ceilings,Pantry,Split Bedrooms,Soaking Tub,Separate Shower,Vaulted Ceiling(s),Walk-In Closet(s) |
|---|---|
| Flooring | Ceramic Tile,Tile |
| Furnished Y/N | Unfurnished |
| Total Stories | 1 |
| Air Conditioning Y/N | true |
| Heating Y/N | true |
| Window Features | Arched,Blinds,Double Hung,Drapes,Metal |
| Fireplace Y/N | false |
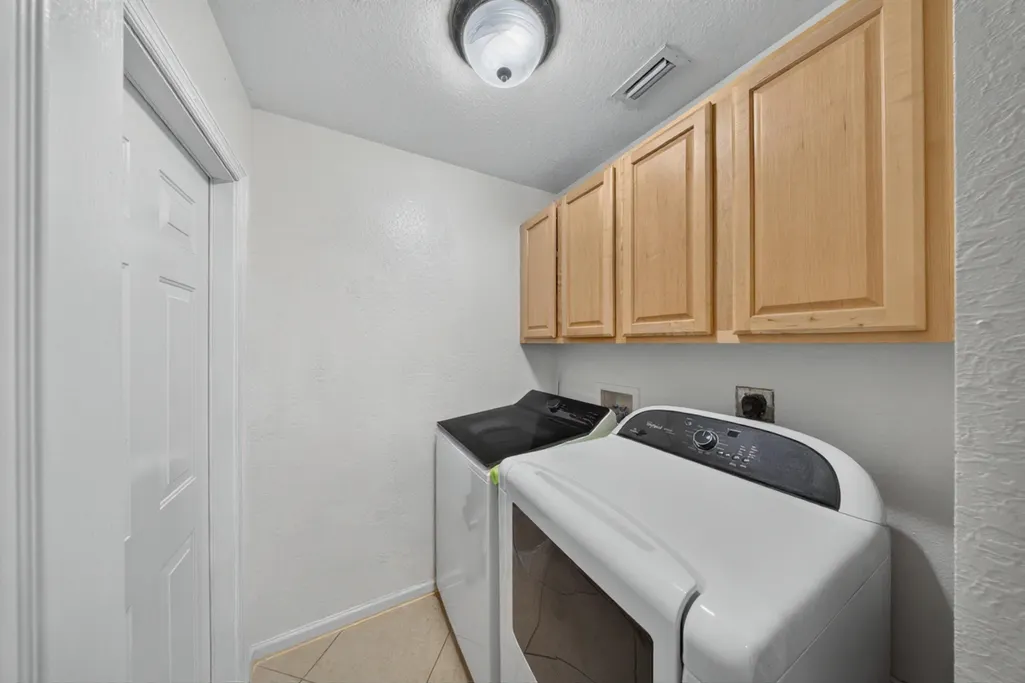
| Laundry Features | Washer Hookup,Electric Dryer Hookup,Inside,Laundry Room |
| Total Bedrooms | 4 |
| Main Level Bedrooms | 4 |
| Main Level Bathrooms | 2 |
| Total Baths | 2 |
Exterior Features
| Private Pool | false |
|---|---|
| Exterior Amenities | Outdoor Living Area,Porch,Room For Pool |
| Fencing | Back Yard,Fenced,Perimeter,Wood |
| Parking Features | Attached,Concrete,Covered,Driveway,Garage,Garage Door Opener,On Street |
| Lot Features | Many Trees,Sprinklers Automatic,Sprinkler System,< 1/4 Acre |
| Water Source | Public |
| Total Parking | 8 |
| Lot Size Area | 10000 |
| Foundation Details | Slab |
| Spa | false |
| Building Area Total | 2952 |
| Lot Size Acres | 0.23 |
| Road Surface Type | Asphalt,Paved |
| Waterfront Y/N | false |
| Covered Spaces | 2 |
| Road Frontage Type | City Street |
| Other Equipment | Irrigation Equipment,DC Well Pump |
| Road Responsibility | Public Maintained Road |
Amenities
- Foreclosure
- Views
- Short Sale
- New Construction
- Adult 55+
- Lease To Own
- No HOA Fees
- Furnished
- Primary On Main
- Air Conditioning
- Seller Finance
- Green
- Fixer Upper
- Horse
- Golf
- Fireplace
- Deck
- Garage
- Basement
- Pool
Property vs Single Family Average in 34953
Price
Taxes
Year Built
In The Neighborhood
Just Listed
Port St Lucie
$ 399,000
1734 Sw Capehart Avenue
Port St Lucie, FL 34953
- Type
- Single Family
- Size
- 1,477 SqFt
- Rooms
- 3 Beds + 2 Baths
Port St Lucie
$ 360,000
1931 Sw Fears Avenue
Port St Lucie, FL 34953
- Type
- Single Family
- Size
- 1,510 SqFt
- Rooms
- 3 Beds + 2 Baths
Port St Lucie
$ 409,900
3182 Sw Fambrough Street
Port St Lucie, FL 34953
- Type
- Single Family
- Size
- 1,773 SqFt
- Rooms
- 4 Beds + 2 Baths
Port St Lucie
$ 435,000
1632 Sw Alvaton Avenue
Port St Lucie, FL 34953
- Type
- Single Family
- Size
- 1,509 SqFt
- Rooms
- 3 Beds + 2 Baths
Port St Lucie
$ 119,000
1867 Sw Fears Avenue
Port St Lucie, FL 34953
- Type
- Single Family
- Size
- 1,720 SqFt
- Rooms
- 3 Beds + 3 Baths
Port St Lucie
$ 364,900
3449 Sw Englewood Street
Port St Lucie, FL 34953
- Type
- Single Family
- Size
- 1,477 SqFt
- Rooms
- 3 Beds + 2 Baths
Port St Lucie
$ 434,350
3408 Sw Funtuna Street
Port St Lucie, FL 34953
- Type
- Single Family
- Size
- 2,201 SqFt
- Rooms
- 4 Beds + 2 Baths
Port St Lucie
$ 529,995
1726 Sw Dreyfuss Boulevard
Port St Lucie, FL 34953
- Type
- Single Family
- Size
- 2,350 SqFt
- Rooms
- 4 Beds + 3 Baths
Port St Lucie
$ 405,000
3149 Sw Fambrough Street
Port St Lucie, FL 34953
- Type
- Single Family
- Size
- 1,893 SqFt
- Rooms
- 3 Beds + 2 Baths
Port St Lucie
$ 454,900
1602 Sw Cefalu Circle
Port St Lucie, FL 34953
- Type
- Single Family
- Size
- 1,935 SqFt
- Rooms
- 3 Beds + 2 Baths
Port St Lucie
$ 320,000
1634 Sw Duclair Avenue
Port St Lucie, FL 34953
- Type
- Single Family
- Size
- 1,232 SqFt
- Rooms
- 3 Beds + 2 Baths
Port St Lucie
$ 440,000
3482 Sw Rosser Boulevard
Port St Lucie, FL 34953
- Type
- Single Family
- Size
- 1,916 SqFt
- Rooms
- 4 Beds + 2 Baths
 Copyright Southeast Florida Multiple Listing Service © 2026. Accuracy of listing information is not guaranteed. Listing information is provided for personal consumer, non-commercial use, solely to identify potential properties for potential purchase. All other use is strictly prohibited, is a violation of the terms of use, and may violate federal and state law.
Data Last Updated: September 21, 2026 1:26 AM UTC
Copyright Southeast Florida Multiple Listing Service © 2026. Accuracy of listing information is not guaranteed. Listing information is provided for personal consumer, non-commercial use, solely to identify potential properties for potential purchase. All other use is strictly prohibited, is a violation of the terms of use, and may violate federal and state law.
Data Last Updated: September 21, 2026 1:26 AM UTC
 All information deemed reliable but not guaranteed. All properties are subject to prior sale, change or withdrawal. Neither listing broker(s) or information provider(s) shall be responsible for any typographical errors, misinformation, misprints and shall be held totally harmless. Listing(s) information is provided for consumer's personal, non-commercial use and may not be used for any purpose other than to identify prospective properties consumers may be interested in purchasing. The data relating
